
Foundations
Two kinds: strip footings running under walls, and pad footings under columns.
Strips under walls
Section titled “Strips under walls”The fastest way, and the one you will use on most projects:
- Select the walls, right-click → Archeform → Foundation from Walls.
- Click walls to add them — click again to remove.
- Press Enter.
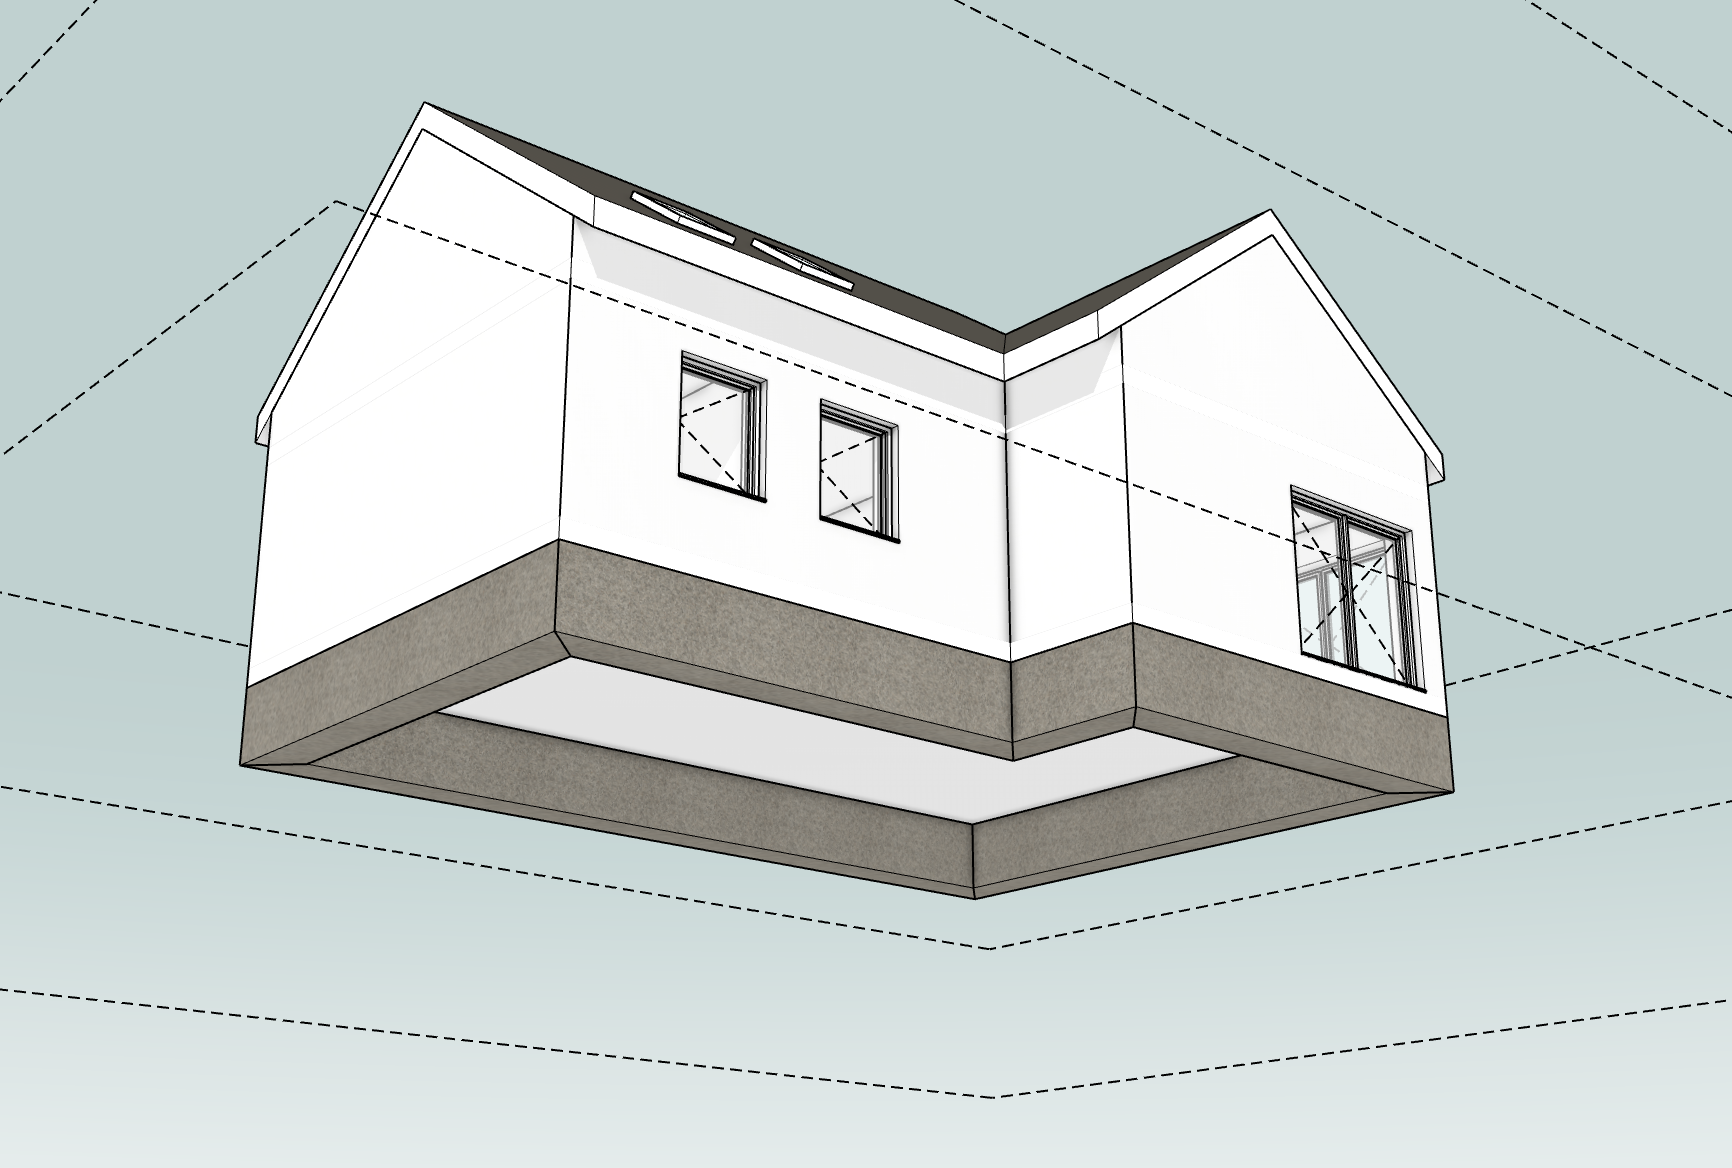
You get a strip under every selected wall. Its faces come from the wall’s own faces plus a toe and a heel, so the footing is correct whatever the wall’s justification. The top of the strip is the base of the wall.
It does not need a closed loop — corners mitre themselves from the axes. A wall that already has a strip is skipped, so running it twice does nothing.
Drawing strips by hand
Section titled “Drawing strips by hand”Foundation on the toolbar draws a chain like a beam. The point to understand:
↑ / ↓ switches justification between left, centre and right of the axis.
Pad footings
Section titled “Pad footings”Pad Footing — Plugins → Archeform → Tools — places a rectangular pad, in the same way a column is placed:
| ← / → | rotate in 45° steps |
| Type a number + Enter | exact angle |
| ↑ / ↓ | reference point — centre, corner, edge |
The click point is the top face here too.
Editing
Section titled “Editing”Right-click a foundation → Archeform → Foundation Tools. They are the same tools as beams — the adapter is shared, so behaviour is identical:
| Join | bring two strips to their intersection and mitre |
| Joint | toggle an end between mitre and butt |
| Extend | run a strip out to another |
| Trim | cut one back at another |
| Stretch | drag one end |
Parameters
Section titled “Parameters”| Field | Default | What it does |
|---|---|---|
| Width | 600 mm | of a strip |
| Height | 1 000 mm | depth below the top face |
| Toe / Heel | 100 / 100 mm | projection beyond each wall face |
| Pad | 900 × 900 × 800 mm | width, depth, height |
| Strength class | C25/30 | concrete grade |
| Exposure class | XC2 | environment |
Changing the width of a strip holds the centre of its faces, so an asymmetric footing generated from a wall keeps its asymmetry. Changing justification recomputes from the axis instead.
Strength and exposure class go into Pset_ConcreteElementGeneral, so the
structural engineer gets them without a separate schedule.
In IFC and in drawings
Section titled “In IFC and in drawings”Exports as IfcFooting with PredefinedType strip_footing or pad_footing,
Qto_FootingBaseQuantities and Pset_FootingCommon.
In plans a footing below the storey is drawn as a dashed outline in the storey above it — the convention for something under the slab you are standing on. In its own storey it is cut and hatched normally.