WallsIfcWall
Live mitred corners, join / extend / trim / stretch, offset, mitre ⇄ butt joints, gable walls pulled up to the roof soffit.
Model walls, openings, roofs, stairs and services as real BIM elements. Get IFC that survives a viewer, plus plans, sections, schedules and a LayOut file — from the same model.
Launching soon with a free 30-day trial, no card required. Windows and macOS.
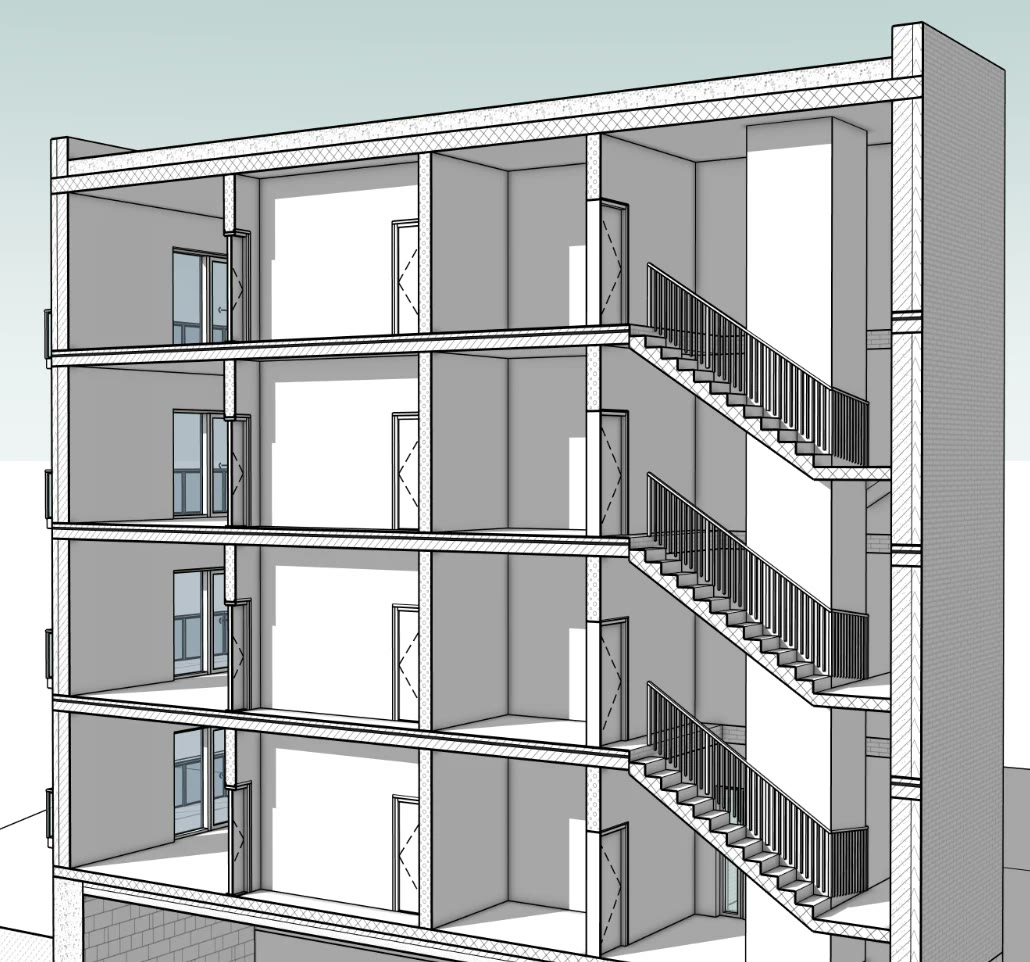 IfcStairIfcSlabIfcWindow
Walls, windows and doors, a slab, a stair and a roof — drawn in SketchUp with Archeform.
The model is finished, and then plans and sections get drawn a second time by hand. Every change has to be made twice.
SketchUp exports geometry. Windows and doors nested inside walls don't come out at all, and there are no quantities, property sets or material layers.
Well over a thousand euros a year and a season of retraining, to produce documentation for a handful of houses.
Archeform keeps the data on the elements, so drawings and schedules are generated — not redrawn.
Walls with live mitres, openings, roofs, slabs, stairs, beams, footings, MEP.
GlobalId, property sets, quantities and material layers written as you draw.
IFC4 with openings, fills and layer sets a viewer can actually read.
Plans per storey, named sections, elevations, hatched cuts, 2D symbols.
A .layout file at a fixed scale, one page per scene, ready to annotate.
Not a wall tool with ambitions. Fourteen element types, each with its own dialog, IFC class, quantities and 2D symbol.
Live mitred corners, join / extend / trim / stretch, offset, mitre ⇄ butt joints, gable walls pulled up to the roof soffit.
Single, double and multi-leaf, fixed, arched, sliding PS/PSK and lift & slide HS portals, four frame types, sidelights and transoms, sills, swing symbols in plan.
Flat, shed, gable and hip — hip on any polygon via straight skeleton. Eave cuts, overhangs, merge, trim, extend, penetrations and skylights.
Slabs from rectangle, polygon or walls, with openings. Straight, L, U and spiral stairs, and a one-click opening cut through the slab above.
European steel catalogue — IPE, HEA, HEB, UPE, L, RHS, SHS, CHS — with real mitres on profiles. Column grids, strip and pad footings.
Ramps to accessibility gradients. Railings free-standing or hosted on a stair, with balusters, glass panels or bars.
Ten systems, real catalogues (HT, KG, Cu, PPR, SPIRO, rectangular duct), segmented bends, tees with saddles, connection ports that snap.
Zones numbered by storey, areas and volumes, finishes, and a room schedule you can export per storey as CSV.
Sanitary ware and furniture with baked 2D symbols, mounting heights and connection ports. System library plus your own shared folder.
Most SketchUp exports are a mesh with a name on it. Archeform writes the entities a checker looks for — and we tested it in the viewers your consultants use.
This is where the SketchUp ecosystem stops and Archeform keeps going.
Per-material hatching generated at drawing scale, with layer-by-layer fills through compositions. Thin layers fall back to a coarser pattern instead of turning into mud.
New, existing and demolished derived from the IFC Status property — demolition on a yellow ground with ochre lines, as the drawings are actually printed.
Doors, windows, stairs, ramps, railings and services get proper plan symbols generated from parameters — with the 3D hidden underneath.
Click, click, pick the viewing side. You get a scene, a cut plane, filled cuts and section marks with arrows and letters in every plan.
Room schedule with selectable columns, and an aggregated pipe and fitting schedule by system and size. International CSV, or one file per storey for LayOut.
Storeys, plans, elevations and sections in one palette. One button regenerates every scene and writes the LayOut file at your chosen scale and sheet size.

“I wrote Archeform because I needed it. Every feature in it exists because a real project needed it first — and it gets used on the next one before it ships.”
Ing. Bc. Aleš Zvěřina · chartered engineer, ČKAIT 0401711 · Archeform s.r.o.
Archeform is not a side project by someone who read about construction. It is written by a practising engineer who signs the documentation it produces, and it is tested on live projects before every release.
“Quote from beta tester — what changed in their week, with a number in it.”
Name · practice · city“Quote about the IFC actually being accepted by a consultant or authority.”
Name · practice · city“Quote from someone who evaluated a full BIM suite and stayed in SketchUp.”
Name · practice · cityEverything on this page is in every licence. Updates and support included while your subscription runs.
Founding 50 The first 50 subscribers keep €129 / year for as long as they stay. 14-day refund, no questions asked. 30-day trial needs no card.
2024, 2025 and 2026, Windows and macOS, SketchUp Pro or Studio. Modelling and drawings are identical on all three — full IFC (names, quantities, material layers) needs 2026, because that's the version SketchUp itself reads the fuller schema on. Details in the docs.
No. The web version has no Ruby API, so no extension can run there. Archeform needs the desktop application.
The plugin switches to read-only: your models still open, rebuild and export, you just can't create new elements. Finished work is never locked away.
Only to activate. After that it runs offline for three weeks at a time, so a site visit without signal doesn’t stop you.
It's standard IFC4. We test in independent IFC viewers before every release; anything a viewer can't read is a bug we want to hear about.
The interface, dialogs and documentation are English. Drawing conventions follow European practice, with Czech regulations built into the defaults.
Launching soon — thirty days, every feature, no card. If it doesn’t produce a set you’d submit, you’ve lost an afternoon.
BIM tools for small practices, built by a chartered engineer in Prague.