
Hatching
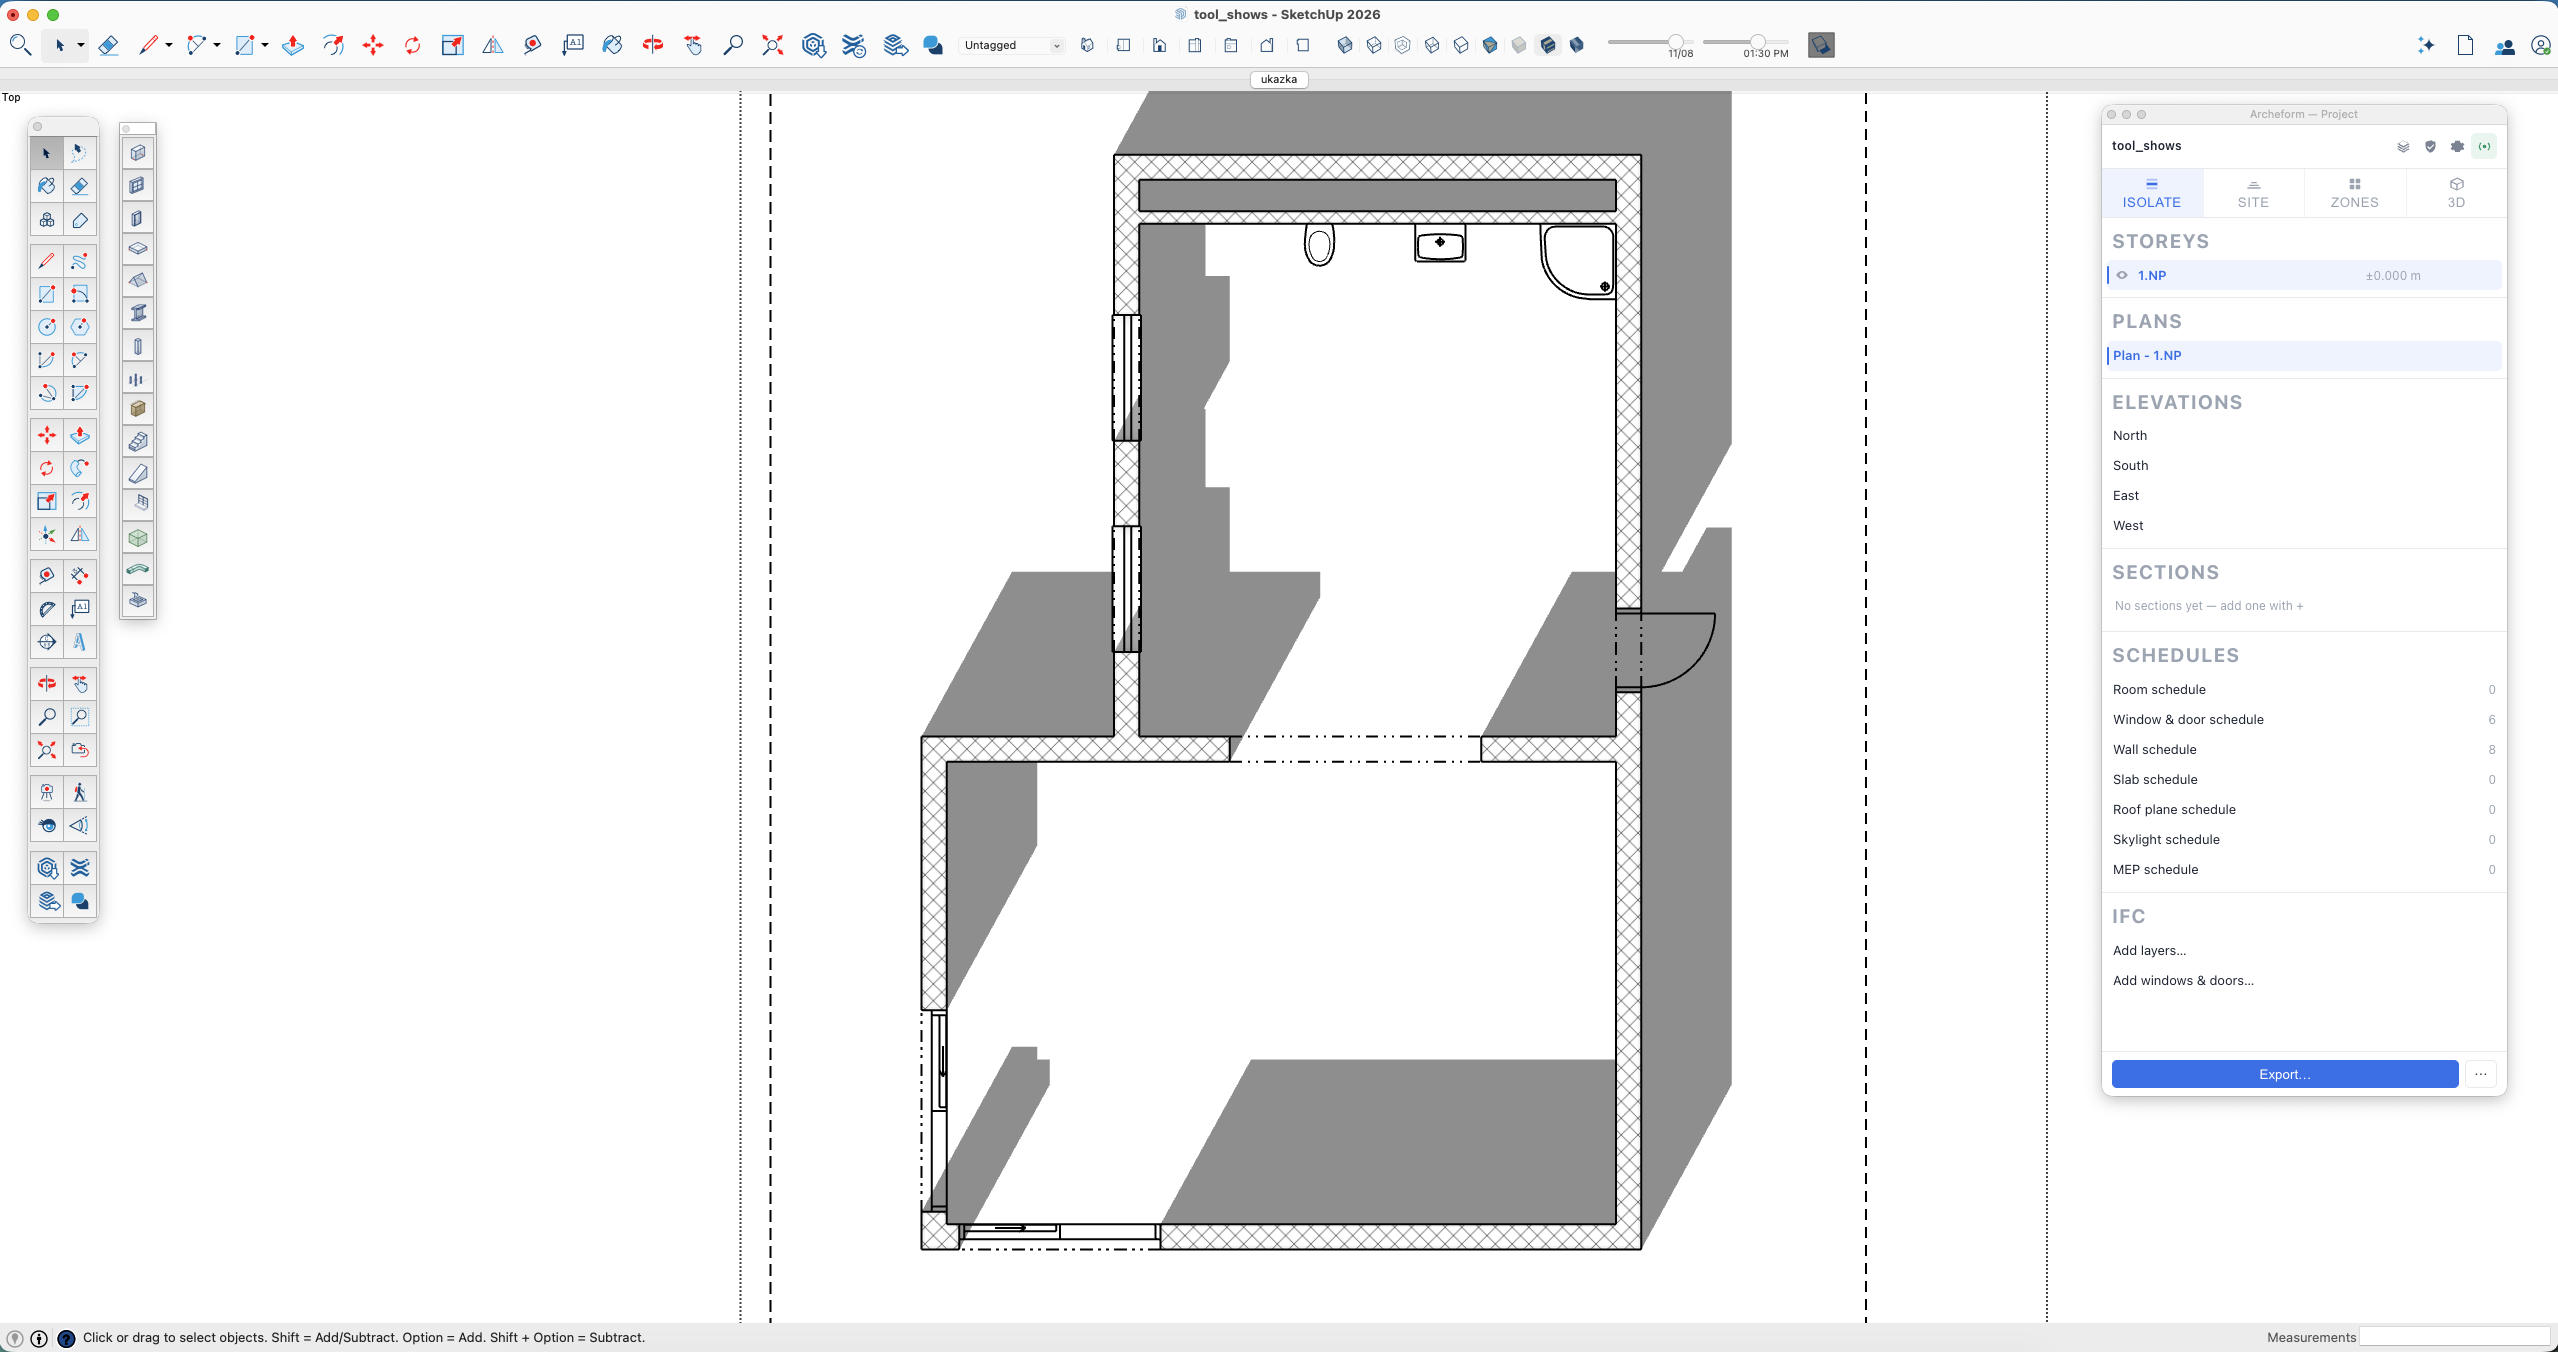
Archeform replaces SketchUp’s flat section fill with proper per-material hatching, generated at your drawing scale.
The pattern set
Section titled “The pattern set”38 patterns in eight groups: masonry, concrete, insulation, membranes, timber, metal and glass, soil, and surfaces. They appear grouped in every element dialog.
Each element type has a sensible default — masonry for walls, concrete for slabs and footings, earth for the site — so a model hatches correctly without anyone choosing anything.
Three ways to set one
Section titled “Three ways to set one”| Level | Where |
|---|---|
| Per element | Section fill dropdown in the element’s dialog |
| Per layer | Hatch column in Constructions |
| Session default | set the dropdown with nothing selected |
A layer’s own pattern wins over the element’s, and the element’s over the type default.
Colour is a third axis
Section titled “Colour is a third axis”A hatch is a pattern plus an ink colour plus a background — not just a pattern. That gives you drawings by status:
| Set | Look |
|---|---|
| Default | black on white |
| New | as default |
| Existing | grey |
| Demolish | ochre line on a yellow ground |
Demolition gets a yellow background because an ochre line alone is unreadable once printed. ČSN 01 3406 formally dropped yellow in 2015; practice kept it, so the palette is editable if your office disagrees.
The palette is stored in the model, so it travels with the .skp and can be
tuned per project — or per printer.
Deriving colour from IFC status
Section titled “Deriving colour from IFC status”Switch on status colours in project settings and the set is chosen from each
element’s IFC Status property. Draw the demolition and the new work in the same
model, flip the switch, and you have a demolition drawing.
A pattern colour you chose by hand always wins over the derived one.
Thin layers
Section titled “Thin layers”A 15 mm plaster layer hatched at the same spacing as 300 mm of masonry turns into a black smear. Every pattern therefore has a minimum thickness and, usually, a finer substitute:
- insulation squiggle → XPS grid
- timber growth rings → laminations
- gravel → sand
Below the substitute’s threshold too, the layer is drawn as solid colour. The cascade is one step deep, so it cannot loop.
Drawing scale
Section titled “Drawing scale”Set the project’s drawing scale in Project settings — the gear in the Project palette header. Patterns are calibrated at 1:50; at 1:100 the tile is drawn twice as large so the spacing on paper stays the same.
Thin-layer thresholds scale with it. That is the point — what is legible at 1:50 is a smudge at 1:200, and the pattern set should know that rather than you.
Regenerating
Section titled “Regenerating”Regenerate section fills in the ⋯ menu at the bottom of the Project palette rebuilds the hatching in every storey. Fills are also regenerated when you update plan or section scenes.
A beam or column with a catalogue profile hatches as steel automatically. A parametric rectangle or circle keeps its type default, because Archeform has no way to know whether it is concrete or steel.