Press kit.
Archeform BIM for SketchUp is an extension that turns a SketchUp model into BIM: building elements, drawings, schedules and an IFC4 file, without leaving SketchUp.
Facts
- Product
- Archeform BIM for SketchUp (extension)
- What it does
- BIM elements, drawings, schedules and IFC4 export inside SketchUp
- Released
- October 2026
- Current version
- 1.0.4 — 17 October 2026
- Price
- EUR 199 per year, one user on two computers
- Trial
- 30 days, every feature, no licence key and no card
- Requires
- SketchUp Pro or Studio 2024 or newer, macOS or Windows. IFC4 export with material layers requires SketchUp 2026.
- Company
- Archeform s.r.o., Czech Republic
- Founder
- Aleš Zvěřina, chartered engineer
- Website
- archeform.eu
- Videos
- youtube.com/@archeformBIM
- Contact
- [email protected]
What sets it apart
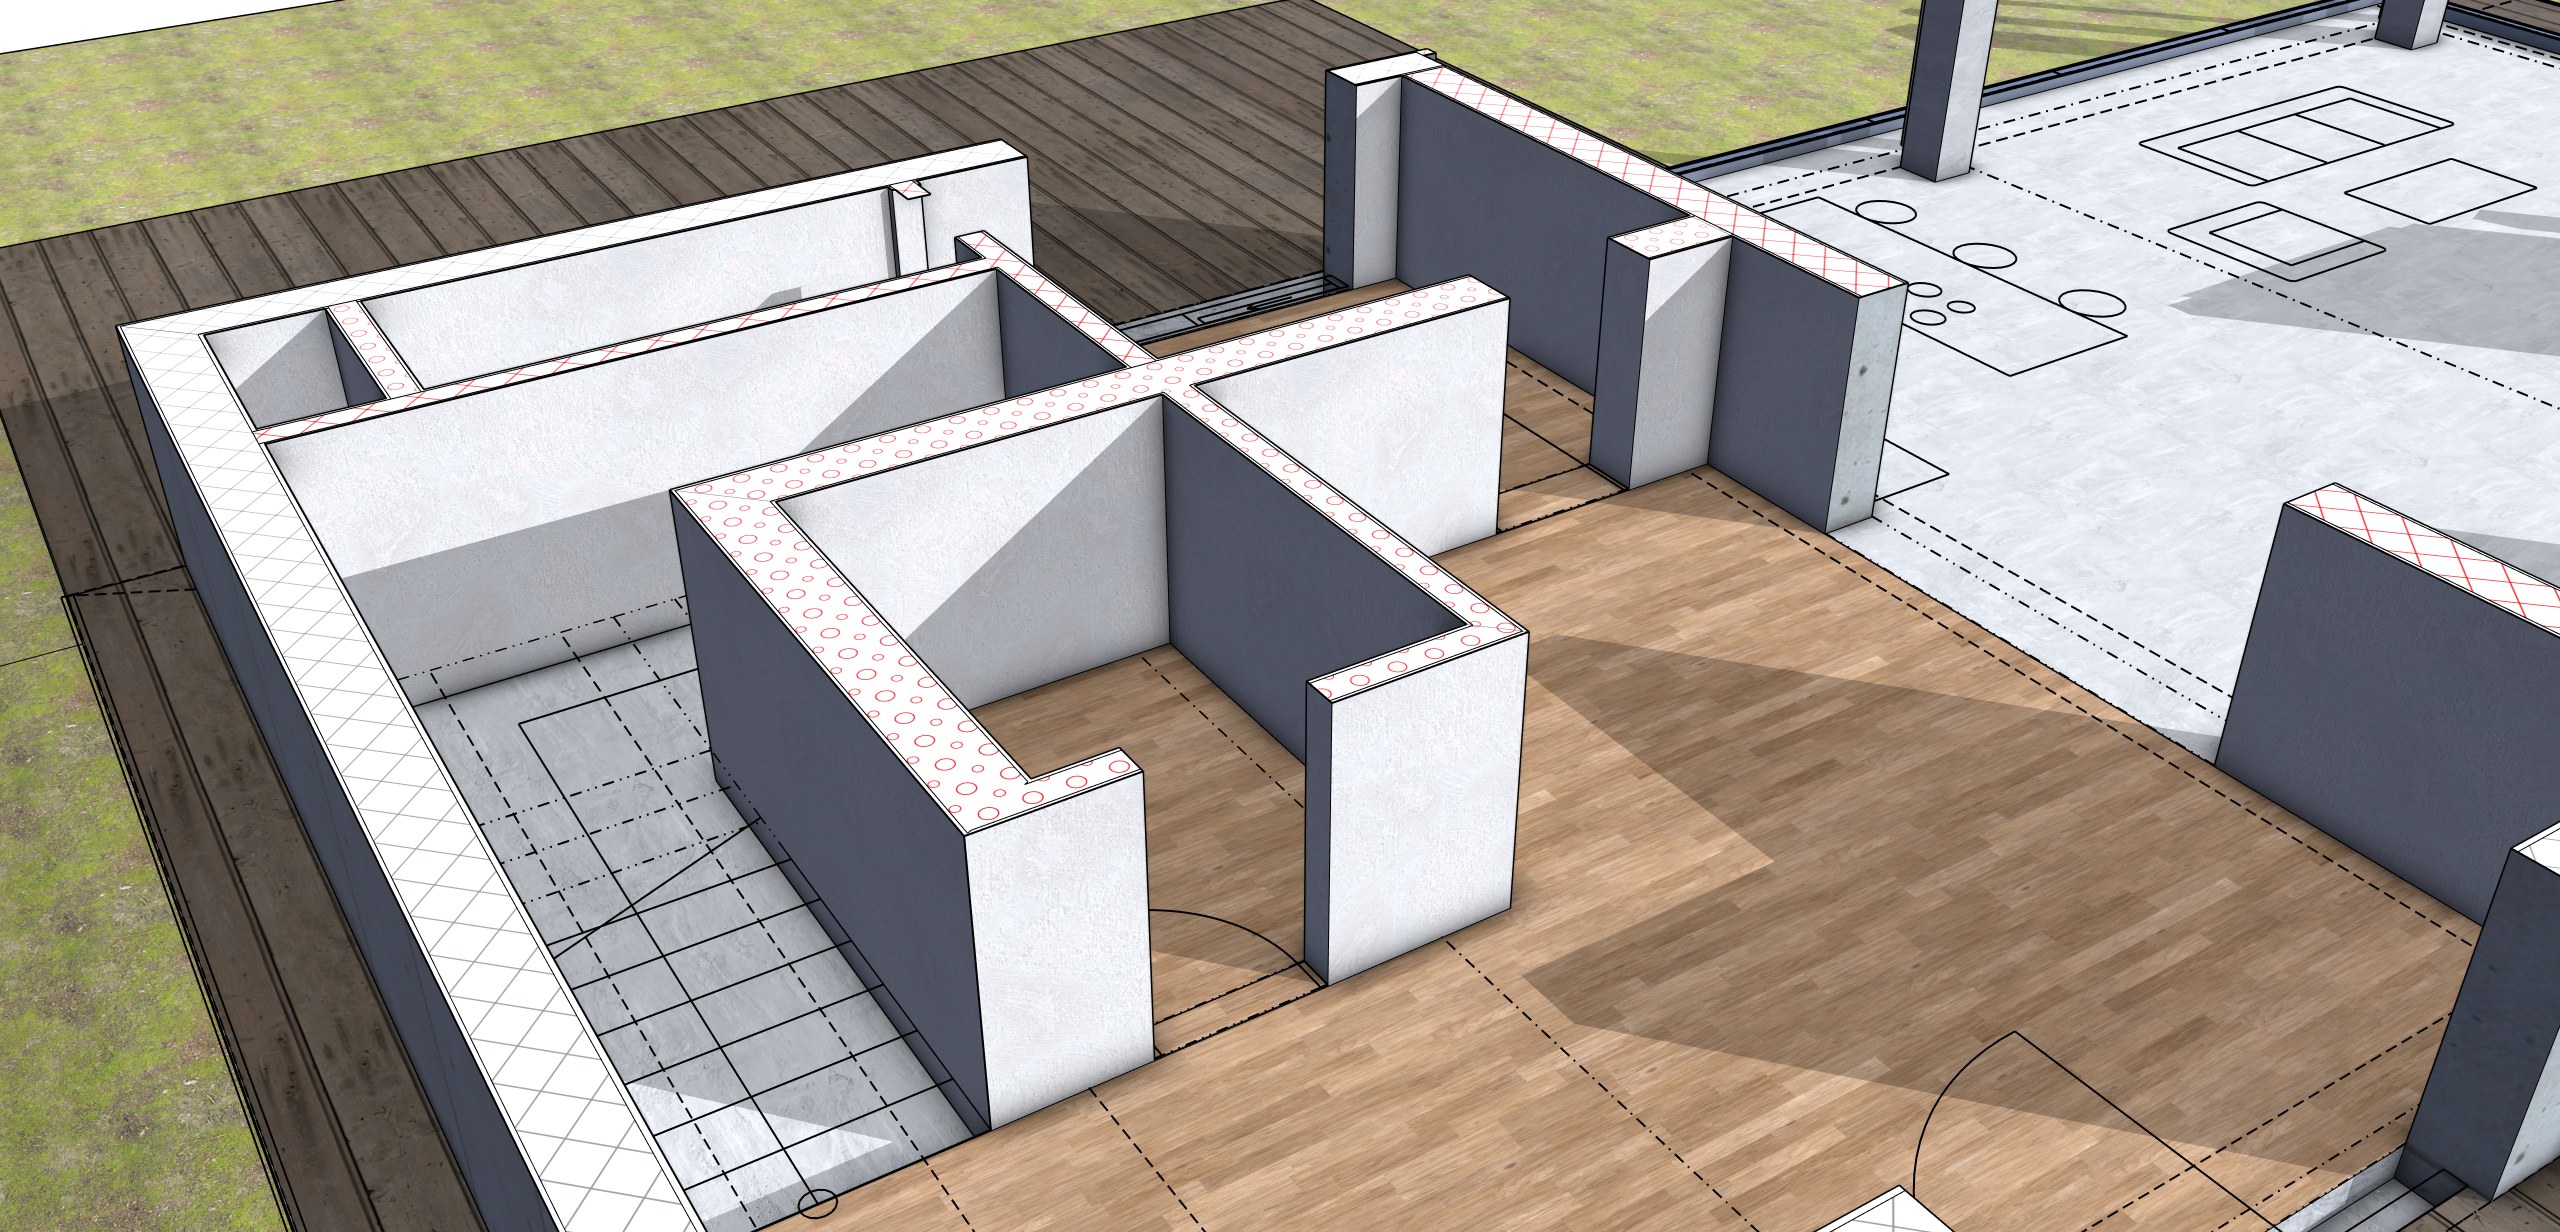
- Compositions. Walls, slabs and roofs carry their real layered build-up, and every layer is hatched on its own in plans and sections.
- BIM classification. Every element is exported as the right IFC class, with its properties and quantities.
- Drawings that reach LayOut almost finished. Plans, sections and elevations arrive as scenes with symbols, hatches and line weights, so there is very little left to fix by hand.
It is built for the way Europe builds: masonry and concrete, on Mac and Windows.
Descriptions
Both may be used as they are or edited.
Short
Archeform BIM for SketchUp is an extension that keeps the whole job inside SketchUp: the model, the drawings, the schedules and the IFC4 file. Walls, slabs and roofs carry real layered build-ups, every element is exported as the right IFC class, and plans, sections and elevations arrive in LayOut almost finished.
Long
Small practices model in SketchUp because it is fast, and then redraw everything elsewhere because “real BIM” lives in another program. Archeform BIM for SketchUp keeps the whole job inside SketchUp: the model, the drawings, the schedules and the IFC file.
Walls, slabs and roofs carry their real layered build-up, and every layer is hatched on its own in plans and sections. Walls, slabs, roofs, stairs, columns, beams, windows and doors are exported as the right IFC classes with their properties and quantities. Plans, sections and elevations reach LayOut as scenes with symbols, hatches and line weights, with very little left to fix by hand. Renovation drawings are covered too: new, existing and demolished is one property on every element.
Archeform BIM is built for the way Europe builds, masonry and concrete, and runs on SketchUp 2024 and newer on Mac and Windows. It costs EUR 199 per year, with a free 30-day trial that needs no licence key and no card.
Images
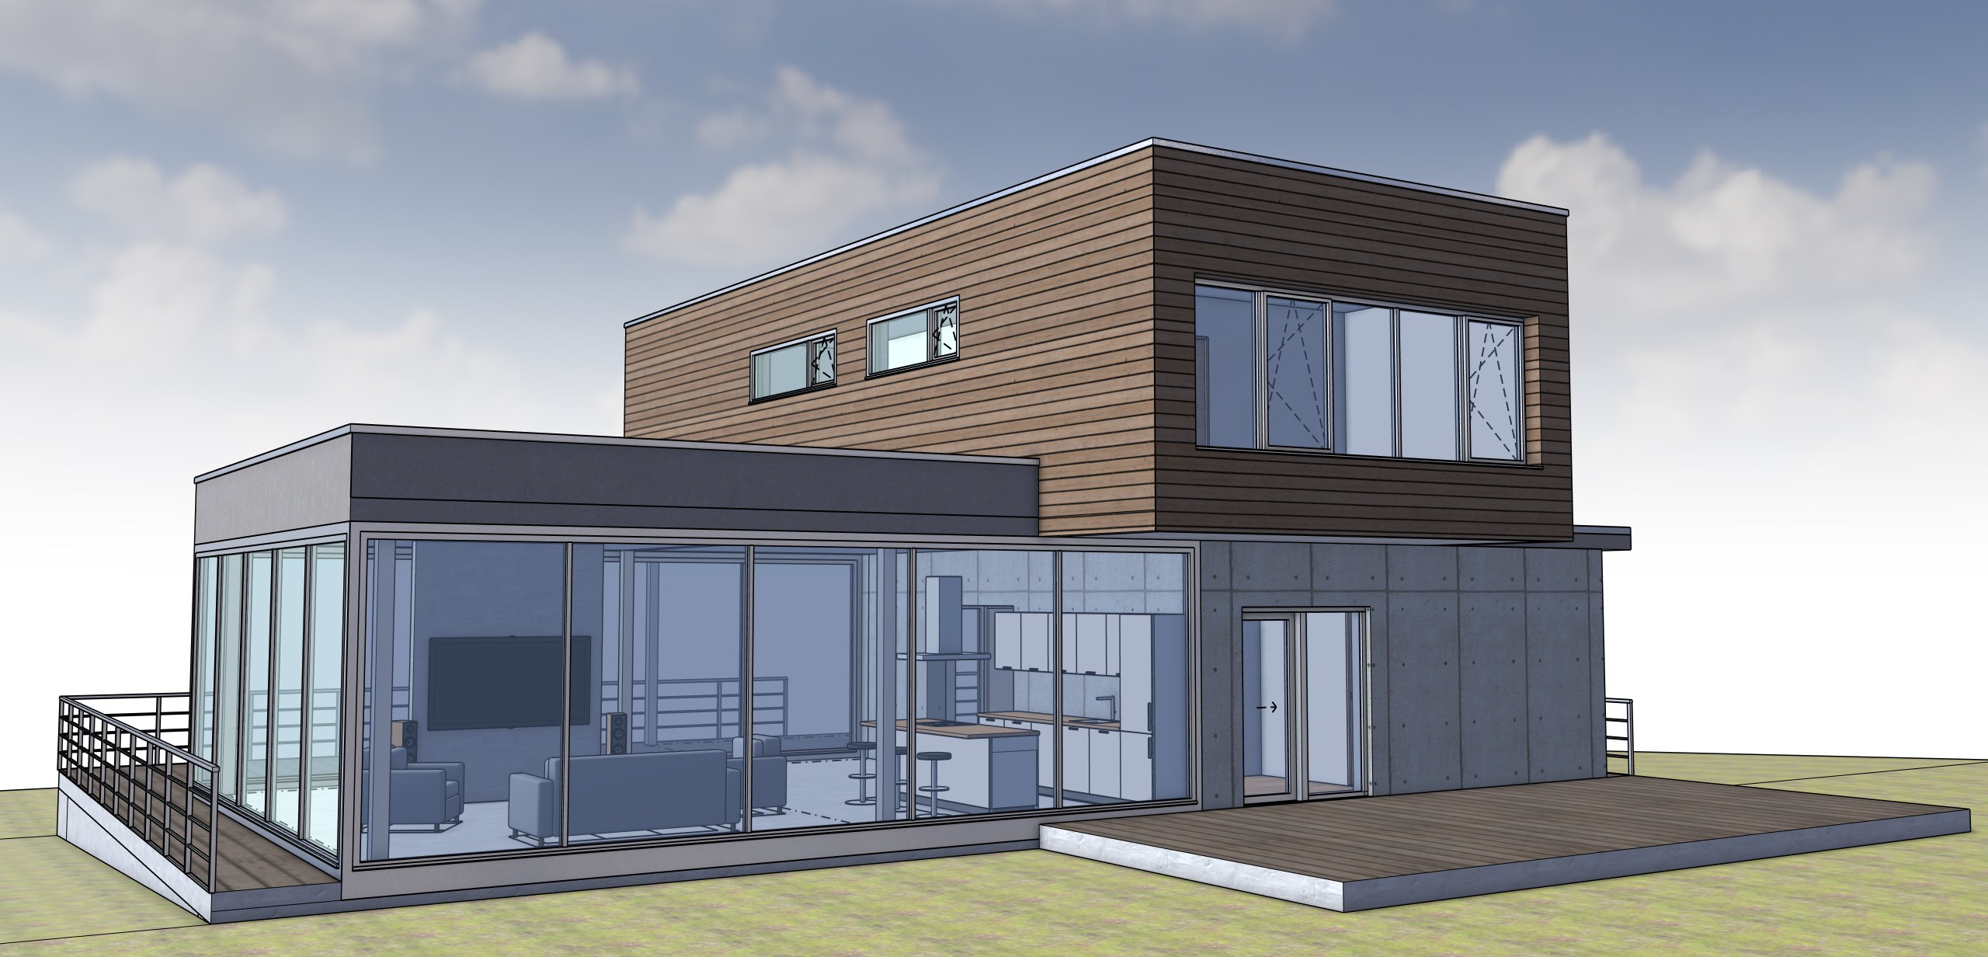
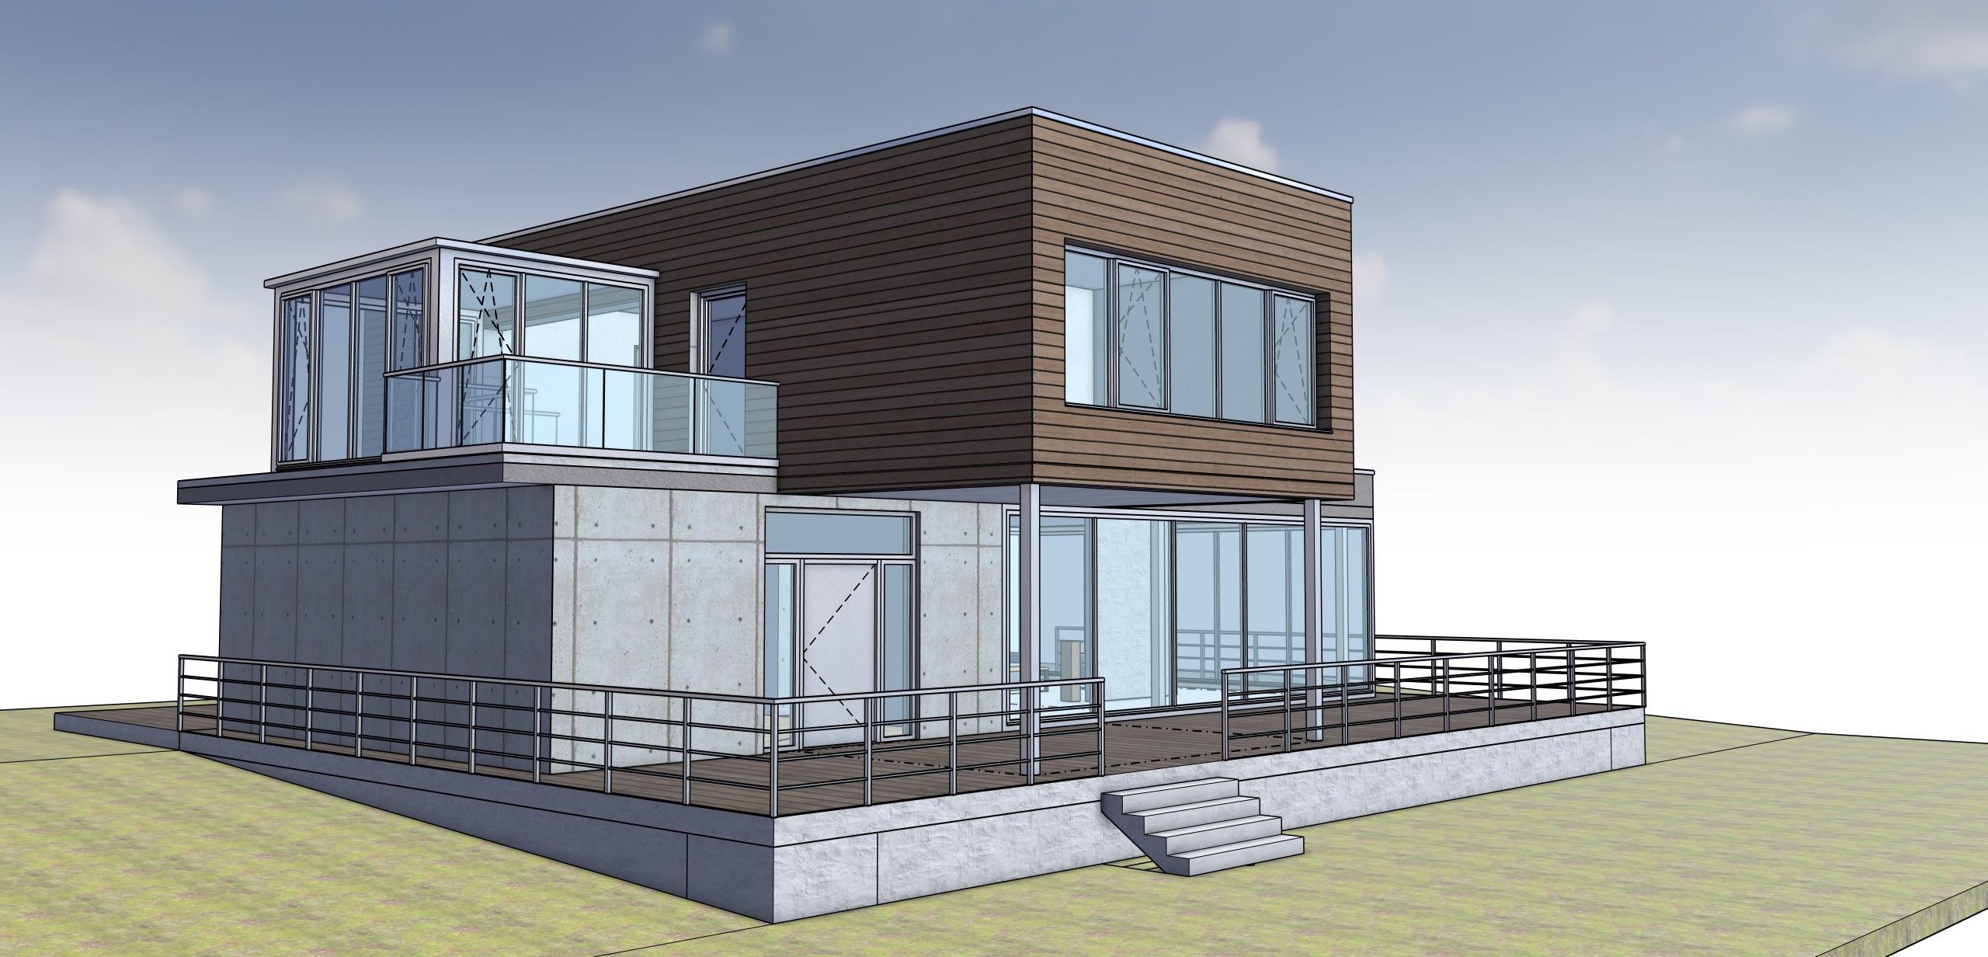
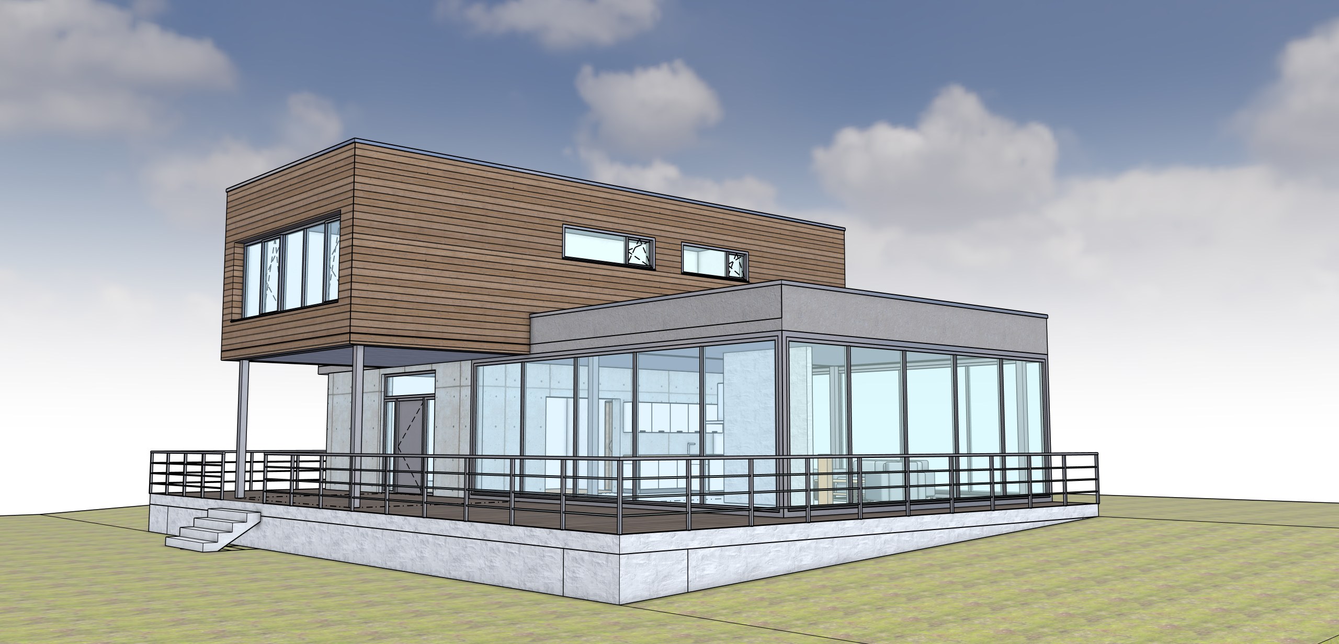
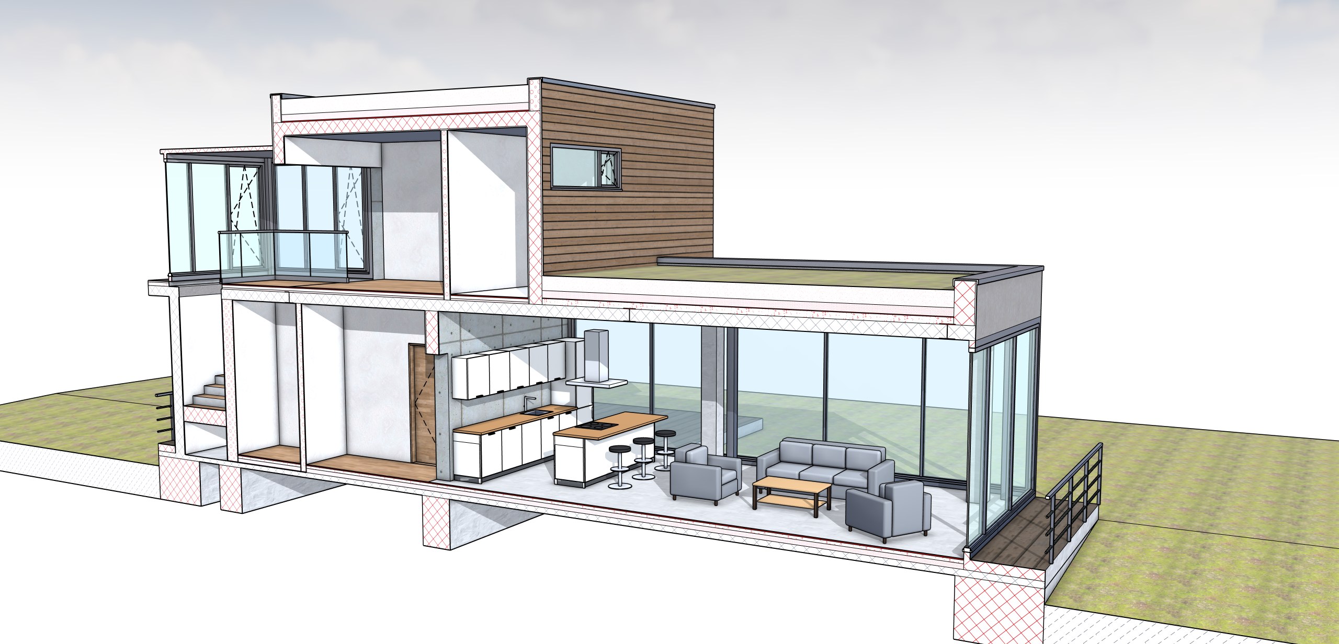
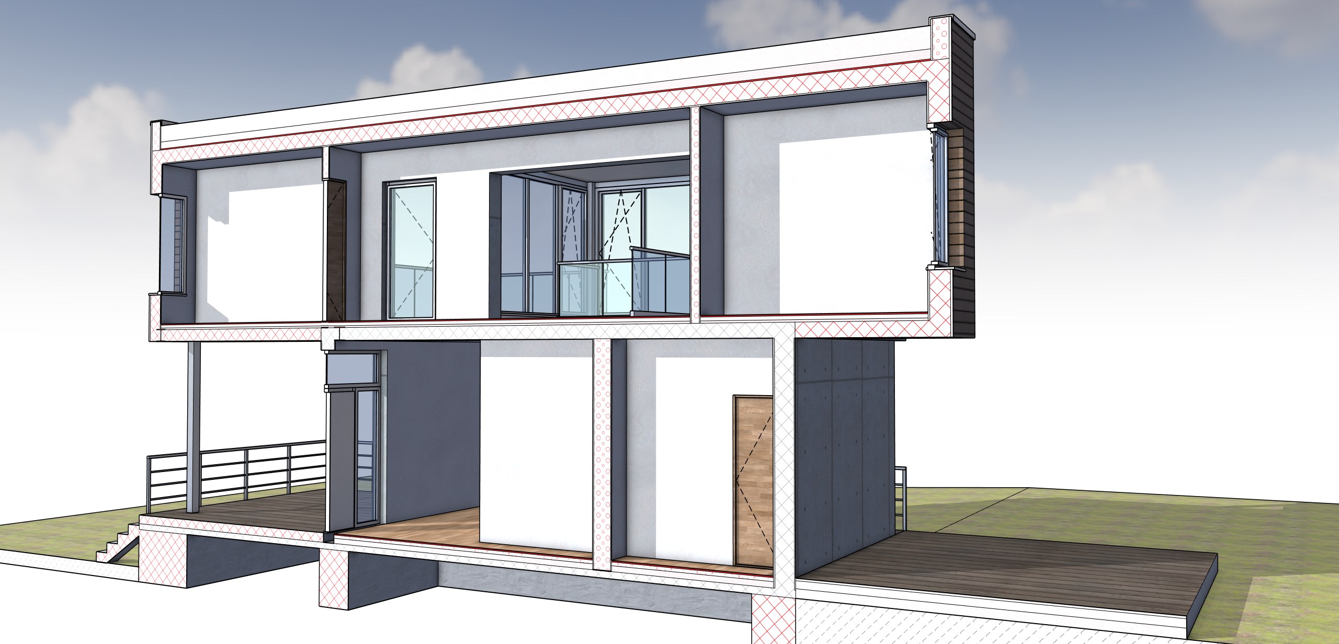
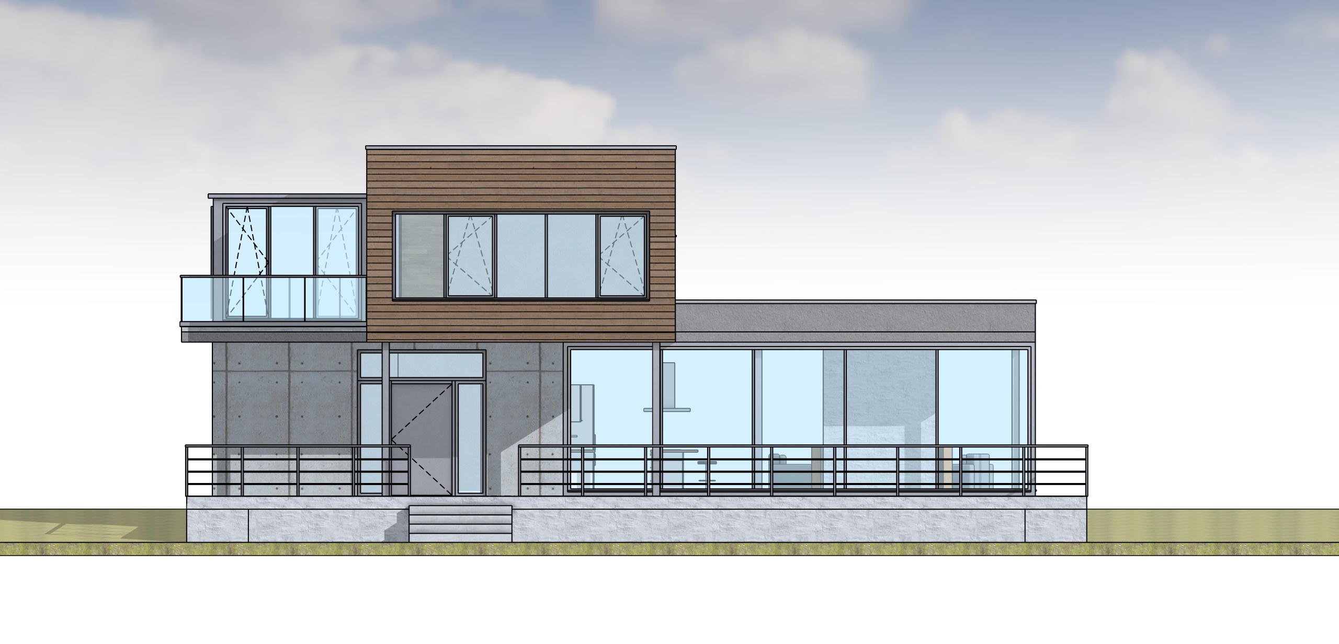
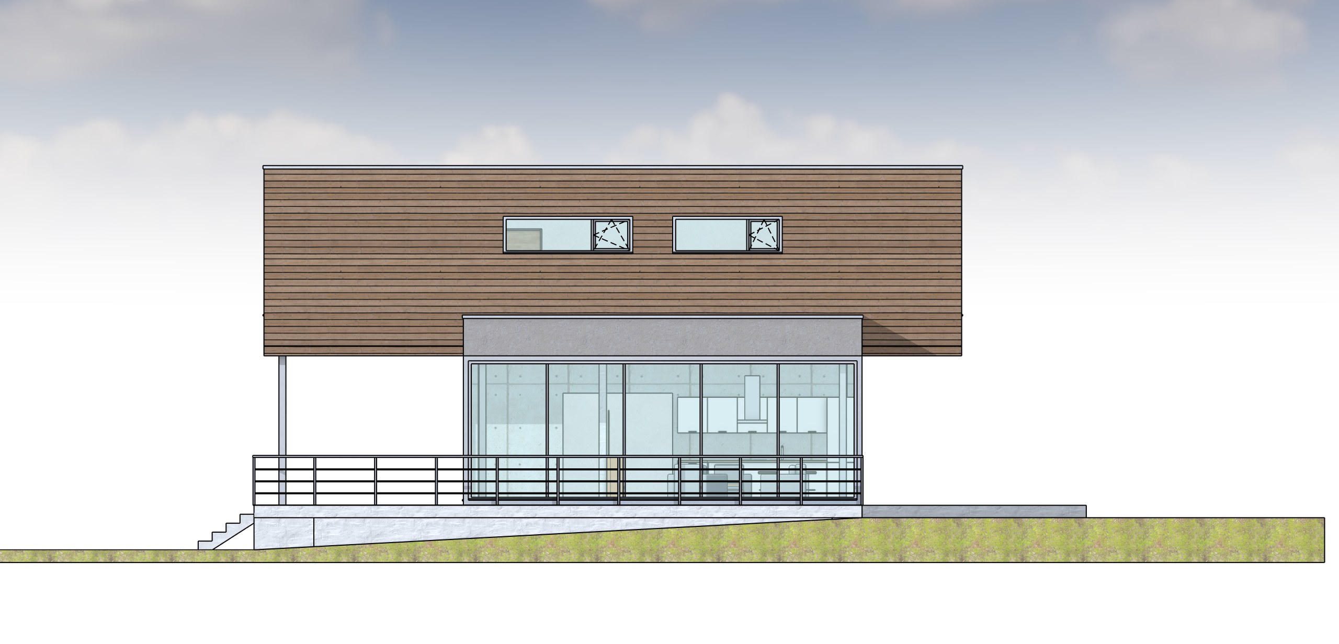
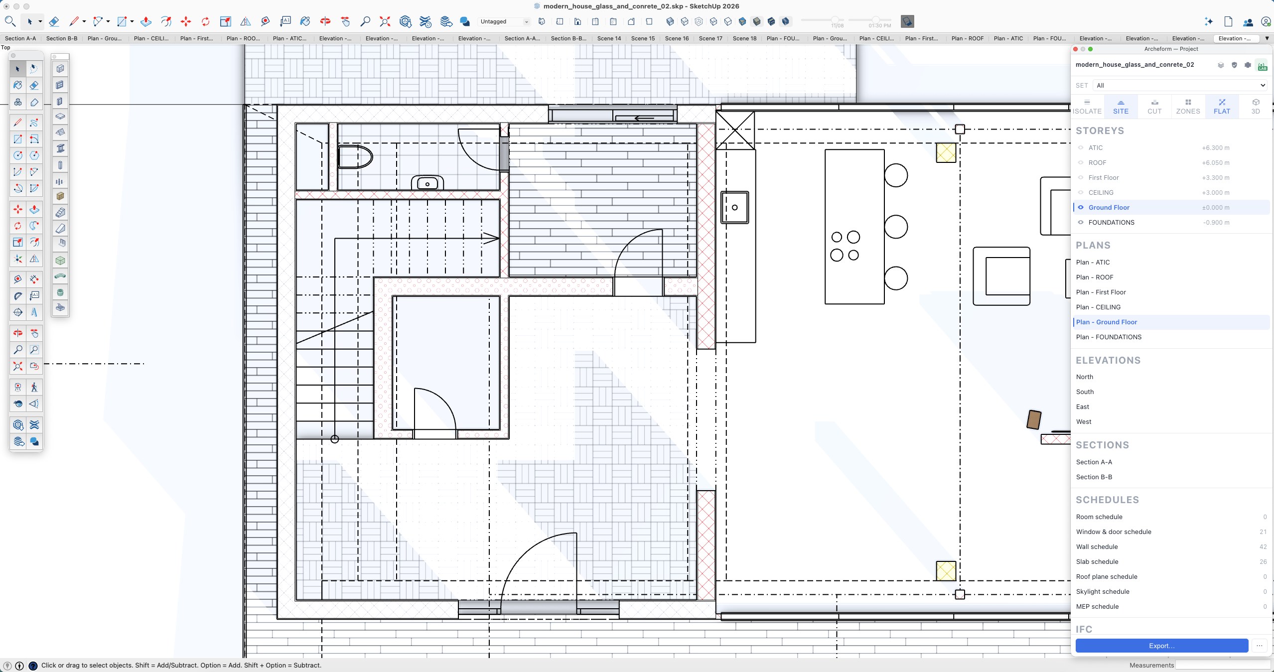
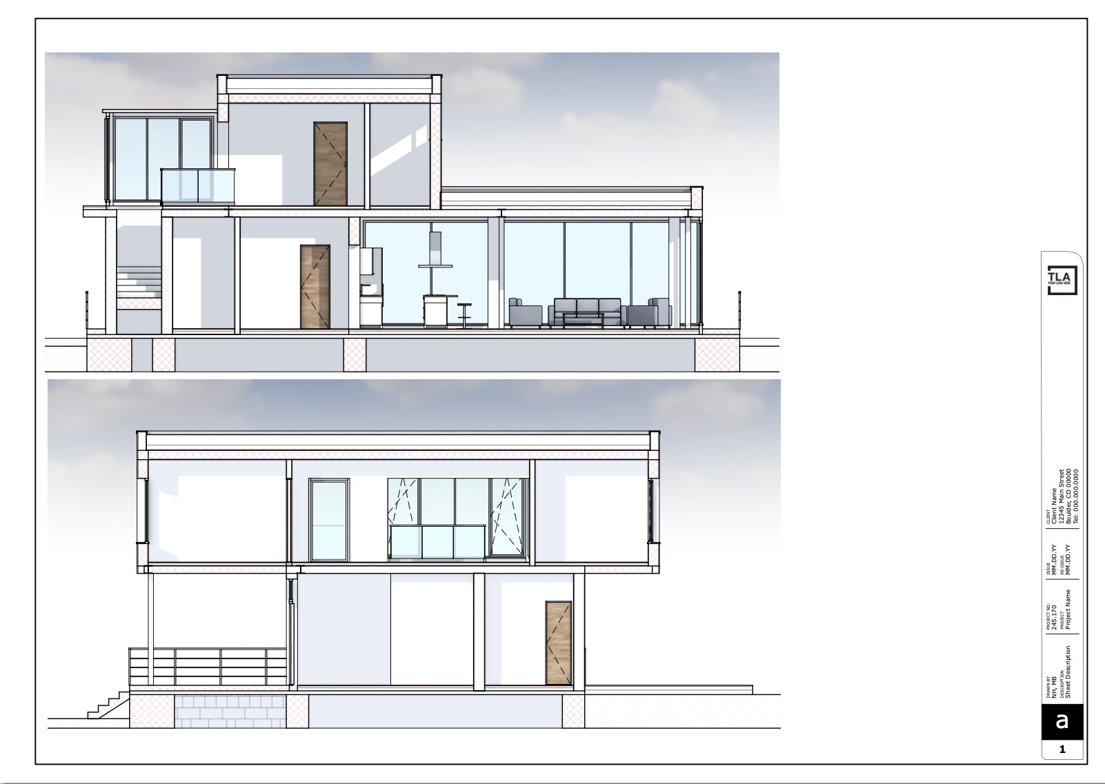
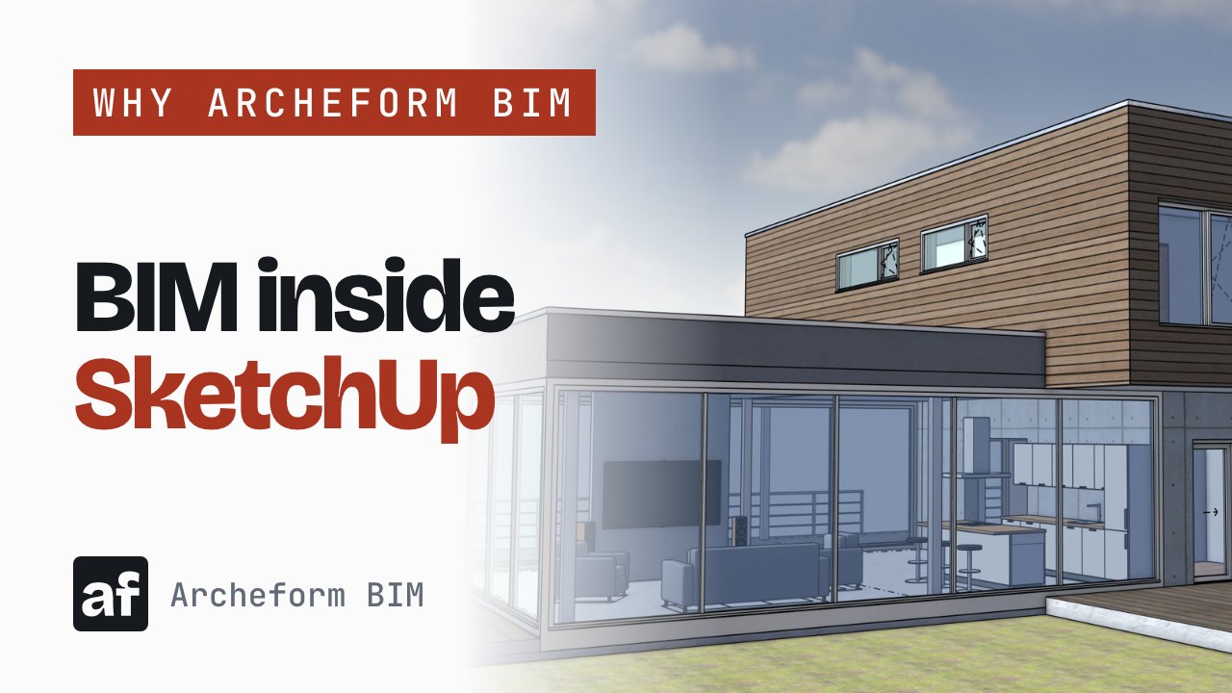
All images show one model, built in SketchUp with Archeform BIM. They may be used freely in articles about Archeform BIM for SketchUp. Credit: Archeform. Click an image for the full size.
Logo
The “af” mark. Please do not redraw it, recolour it or set it in another typeface.




About the author
Aleš Zvěřina is a chartered engineer in the Czech Republic. He has been writing software for 18 years and has delivered more than 400 building projects; Archeform is the tool he wanted for his own practice. More about Archeform.

Contact
Review licences, a short demo, or answers to any questions: [email protected].
SketchUp and LayOut are trademarks of Trimble Inc. Archeform is an independent extension, not affiliated with Trimble.