What's new in Archeform BIM 1.1
Drawing sets for existing, demolition and new state, a model that stays responsive on a whole hospital, and pipes that find their own way. What changed in 1.1, and why.
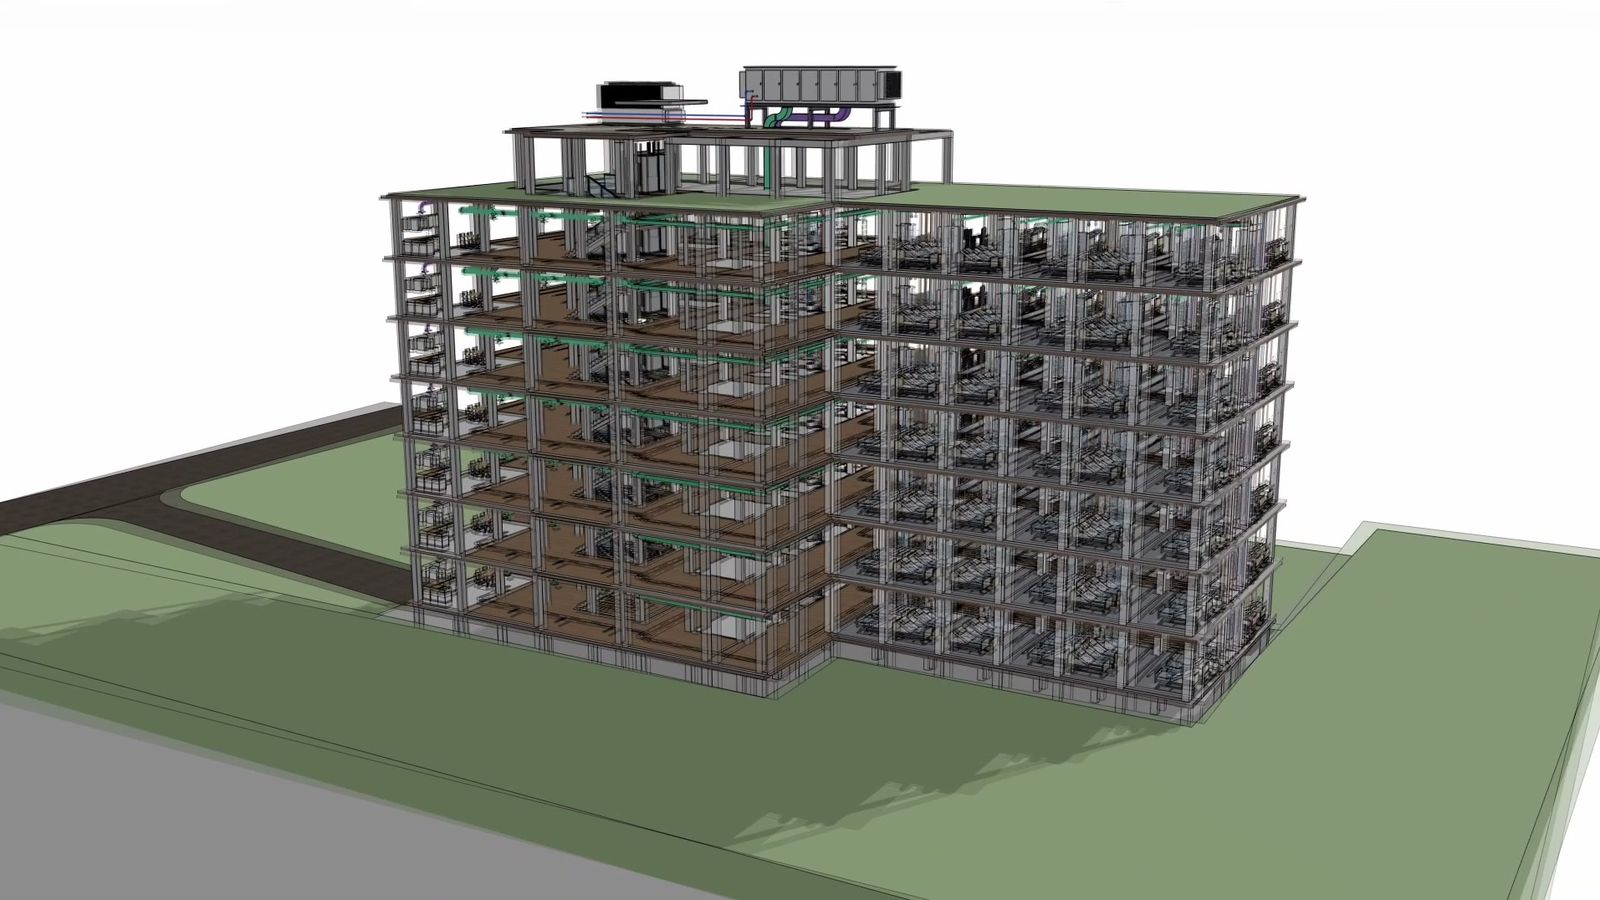
Version 1.0 made one promise: draw walls, slabs, roofs and stairs in SketchUp, and get technical drawings and IFC from the same model. Version 1.1 is about keeping that promise on a building much bigger than a family house.
For the last few weeks I have been modelling a real hospital with Archeform: the frame floor by floor, walls and windows, every room, ventilation and plumbing, and a renovation where existing, demolished and new parts sit in one model. Most of what’s new in 1.1 came out of that model. Something was too slow, missing or awkward, so I fixed it.
Drawing sets
A renovation needs at least three drawings of the same floor: what’s there today, what comes down, and what gets built. Until now that meant juggling tags and scenes by hand.
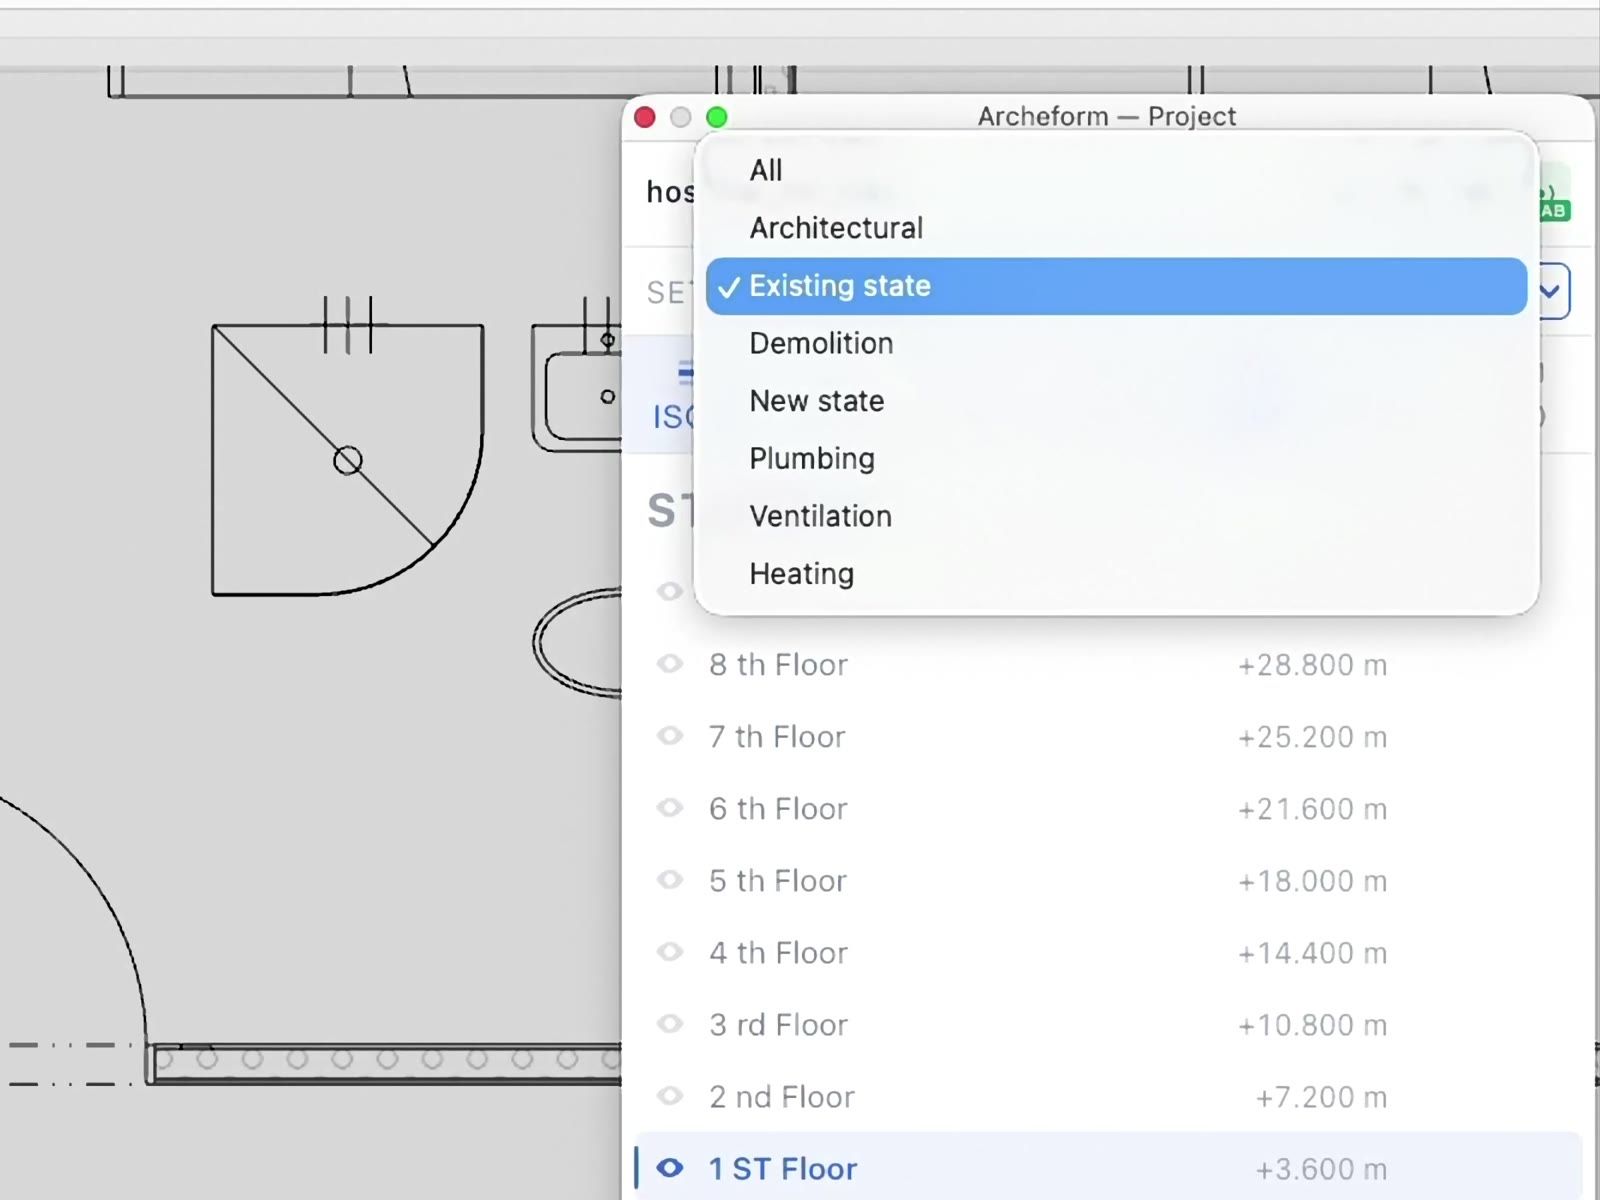
In 1.1 the Project panel has a SET row. Existing state, Demolition and New state appear on their own as soon as an element in the model is marked as existing or to be demolished. Once the model has pipes or ducts, sets for plumbing, ventilation, heating and gas appear too. Pick a set, and the model window shows just that, in 3D and in plan, with the section hatches recalculated for what’s visible.
Each set gets its own scenes and its own sheets in LayOut, and the LayOut export can be limited to the set you choose, so the demolition drawings don’t end up in the same file as the new state.
You can also make your own sets. Duplicate a built-in one and add your own tags: a tag that belongs to a custom set shows only in that set. That’s where fire safety or electrical drawings live.
Big models stay responsive
A family house hides a lot of slowness. A hospital doesn’t.
A plugin like this reacts to everything you do. Move a wall, and its neighbours need new corners, the plan needs new hatches and the schedules need new numbers. Do all of that for the whole storey after every click, and on a big model you wait seconds each time.
So for 1.1 I went through everything that runs in the background while you model and made it do only what’s actually needed:
- Turning Plan on recalculates only the active storey. Other storeys catch up when you open them, and only if something changed there.
- Editing a slab or a wall no longer rebuilds the whole storey. On the hospital, confirming a change in the slab dialog went from about six seconds to no noticeable wait.
- Section fills are about three times faster.
- Update one plan or one section from its row in the Project panel, instead of all of them at once. One storey of the hospital takes around seven seconds, compared with about a minute for every storey.
- A fast working 3D style on the 3D button: no profiles, fog or ambient occlusion, so a big model turns smoothly. Your own style stays in the model for presentations.
Pipes that find their own way
In 1.0 you drew every route point by point. In 1.1 a route understands what it’s connecting to.
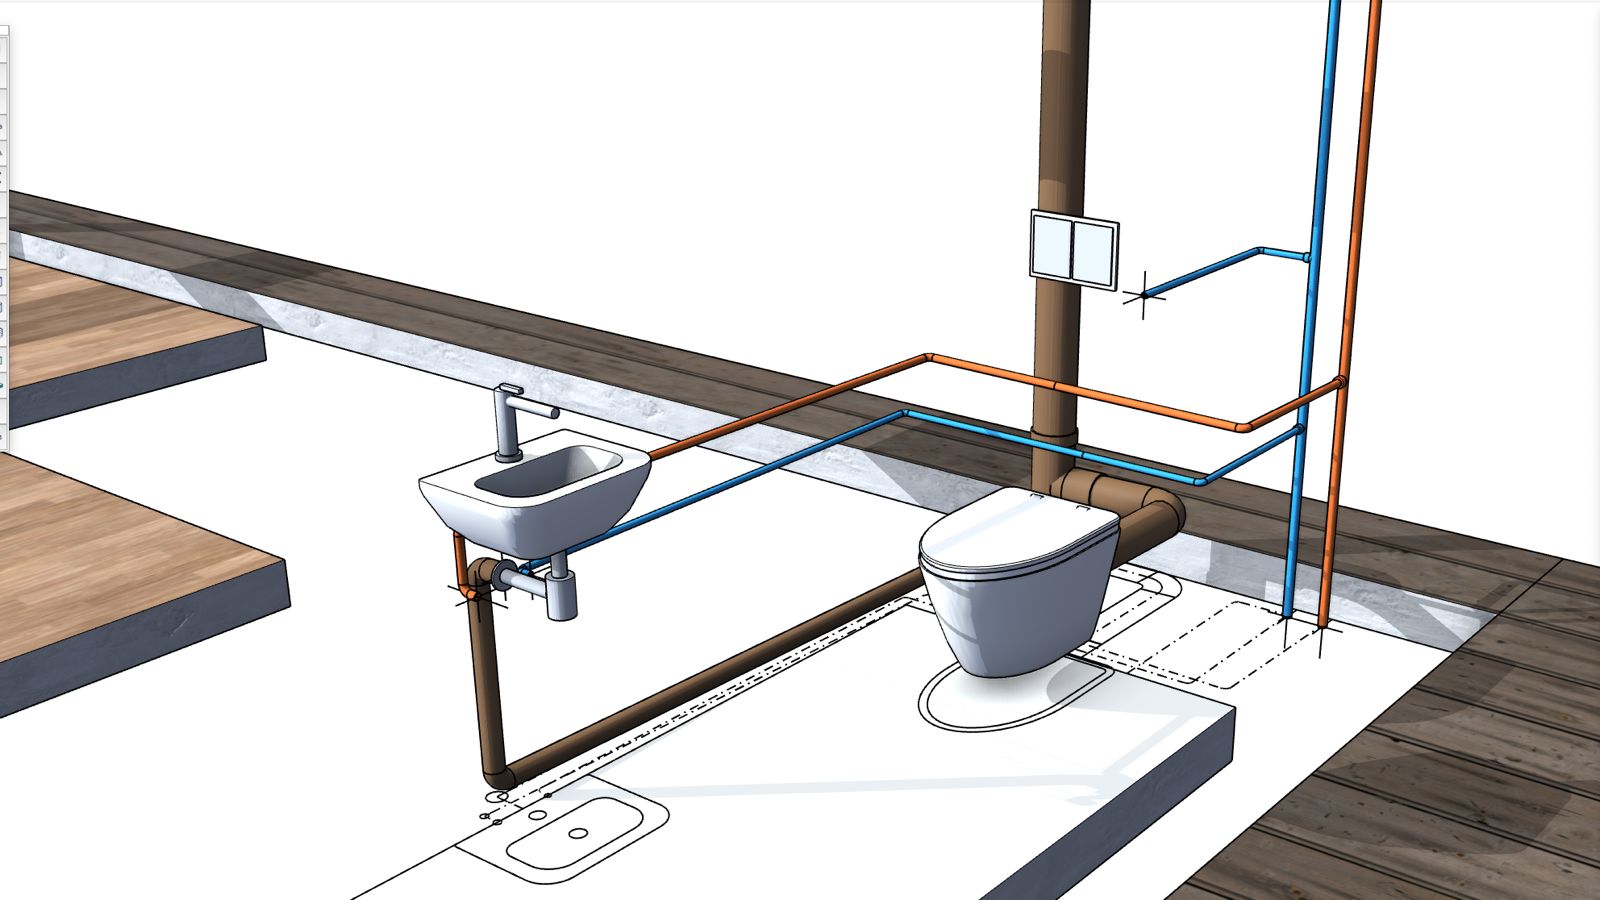
- Start on a port and the route finds its way. Begin a pipe on a WC outlet or a washbasin, and it runs out along the outlet, turns at a right angle and runs into the riser, the pipe or the port you’re heading for. A difference in height gets a vertical piece.
- Guides. While you draw, the route locks onto the axis of ports, onto horizontal pipes (taking over their height, so you get a tee) and into line with risers. A green dotted line shows what it has locked onto. It only offers pipes of the same system, so cold water never lands on a hot outlet.
- Risers split by storey as you draw them. Each storey gets its own piece: a circle in every plan, and the right storey in schedules and IFC. Split by Storeys does the same for risers drawn before.
- Parallel Run. Right-click a route and add a second one of another system next to it, hot next to cold or return next to supply, at a set distance, bends included.
- One click for services. The MEP pill in the Project panel switches to a view just for services (walls and zones step aside), then hides services while you work on the building, then shows everything again.
There’s a two-minute video of the whole thing on YouTube.
Smaller things that add up
- Garage doors. Sectional doors as a door type, with a plan symbol, their own schedule mark and IFC data.
- Windows and doors in plan. Move, copy and edit them directly in plan view.
- Walls. Draw them as a rectangle, switch alignment with the arrow keys while drawing, and use the new Open joint where you don’t want a mitre.
- Base offset for walls and columns, for partitions standing on the structural slab under the floor build-up.
- Stairs and ramps ask which storey they lead to.
- Frameless glass railings.
- A warning when you draw outside the active storey, before the wall ends up somewhere you didn’t mean it to.
- Library: a lift, a urinal, mirrors, bathroom towel radiators, and a mounting height you set while placing an object or later with Set Mounting Height.
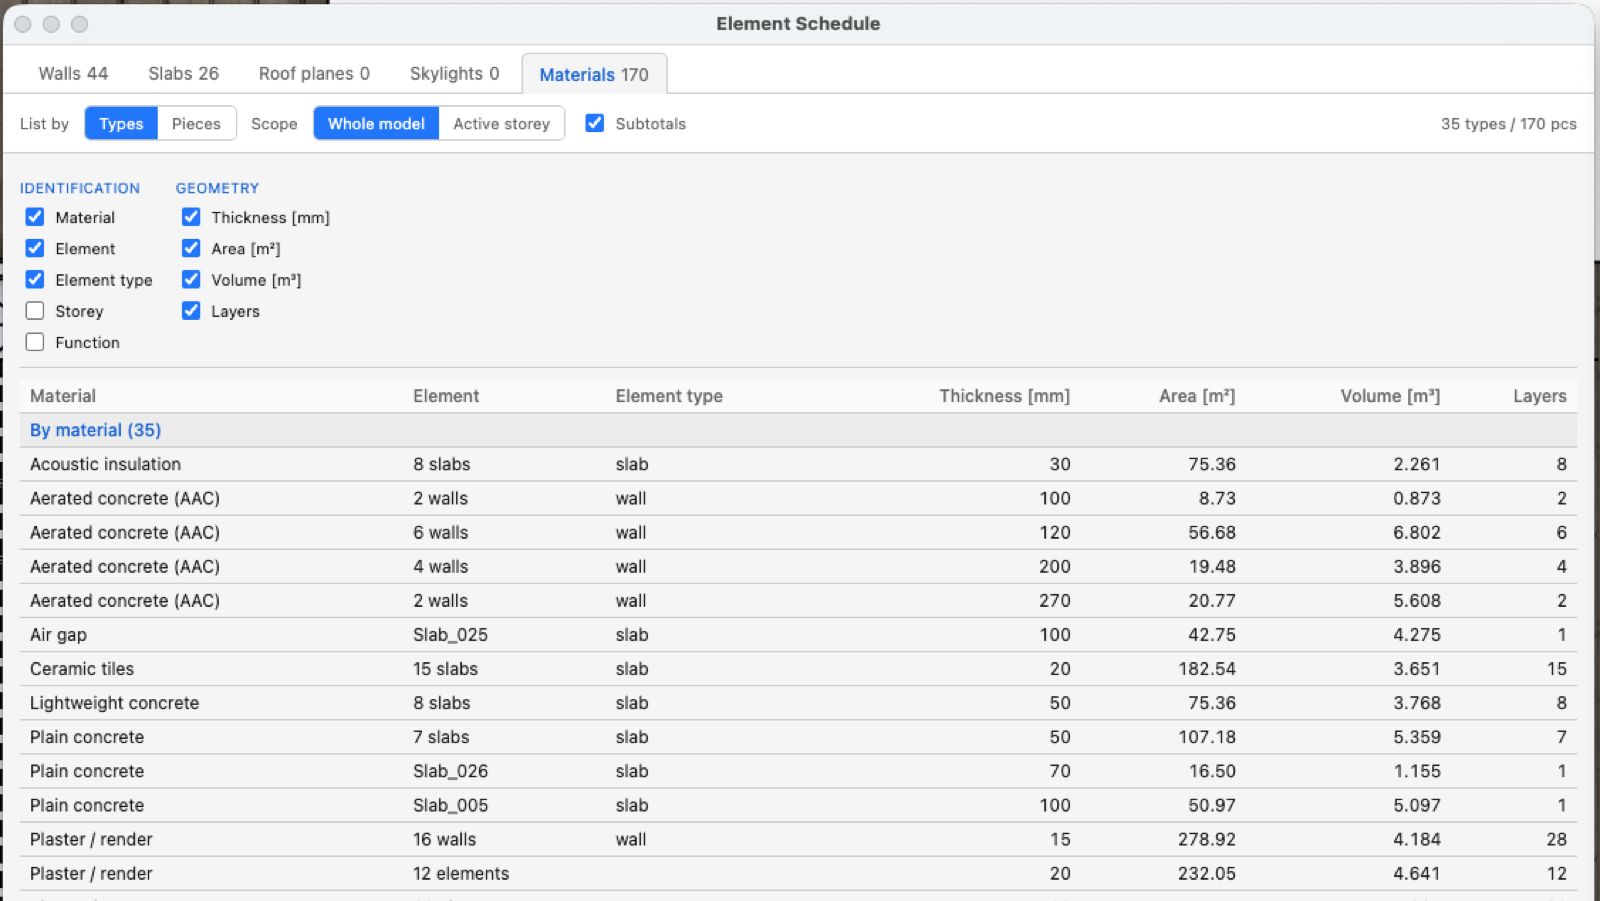
- Material schedule by layers. Every layer of every wall, slab and roof build-up, added up by material and thickness, with area and volume, ready for a cost estimate.
Better IFC
The IFC file now carries storey elevations, project and building information (fill it in once under Project Settings › Project information), terrain as a site element, and transparent glass and colours on windows and doors. Windows and doors are no longer written twice.
Fixes
Corners where three or more walls meet keep their mitres. Plugin geometry no longer lands on whatever tag you had active. Dialog buttons stay inside the window. And a possible freeze on some Windows computers is gone.
The complete list is in the changelog.
Updating
Download 1.1 from the download page and install it over 1.0.x in SketchUp’s Extension Manager. Your models open as before, and your licence carries over.
From 1.1 on, Archeform tells you when a new version is out. Once a day it checks a small file on archeform.eu. Nothing about you or your model is sent, and you can turn it off in Project Settings › Updates.
Archeform runs in SketchUp Pro and Studio 2024–2026 on Windows and macOS. Full IFC export needs SketchUp 2026.
What’s next
Next on the list: full support for SketchUp 2027, layer priorities where elements meet (walls of different thickness, walls under slabs, parapets) and grouping rooms into zones in IFC. After that, among other things, imperial units with fractional inches and US catalogs. The whole plan is on the roadmap.
If something in 1.1 doesn’t work the way you expect on your project, tell me. Most of this release started exactly like that.