Blog

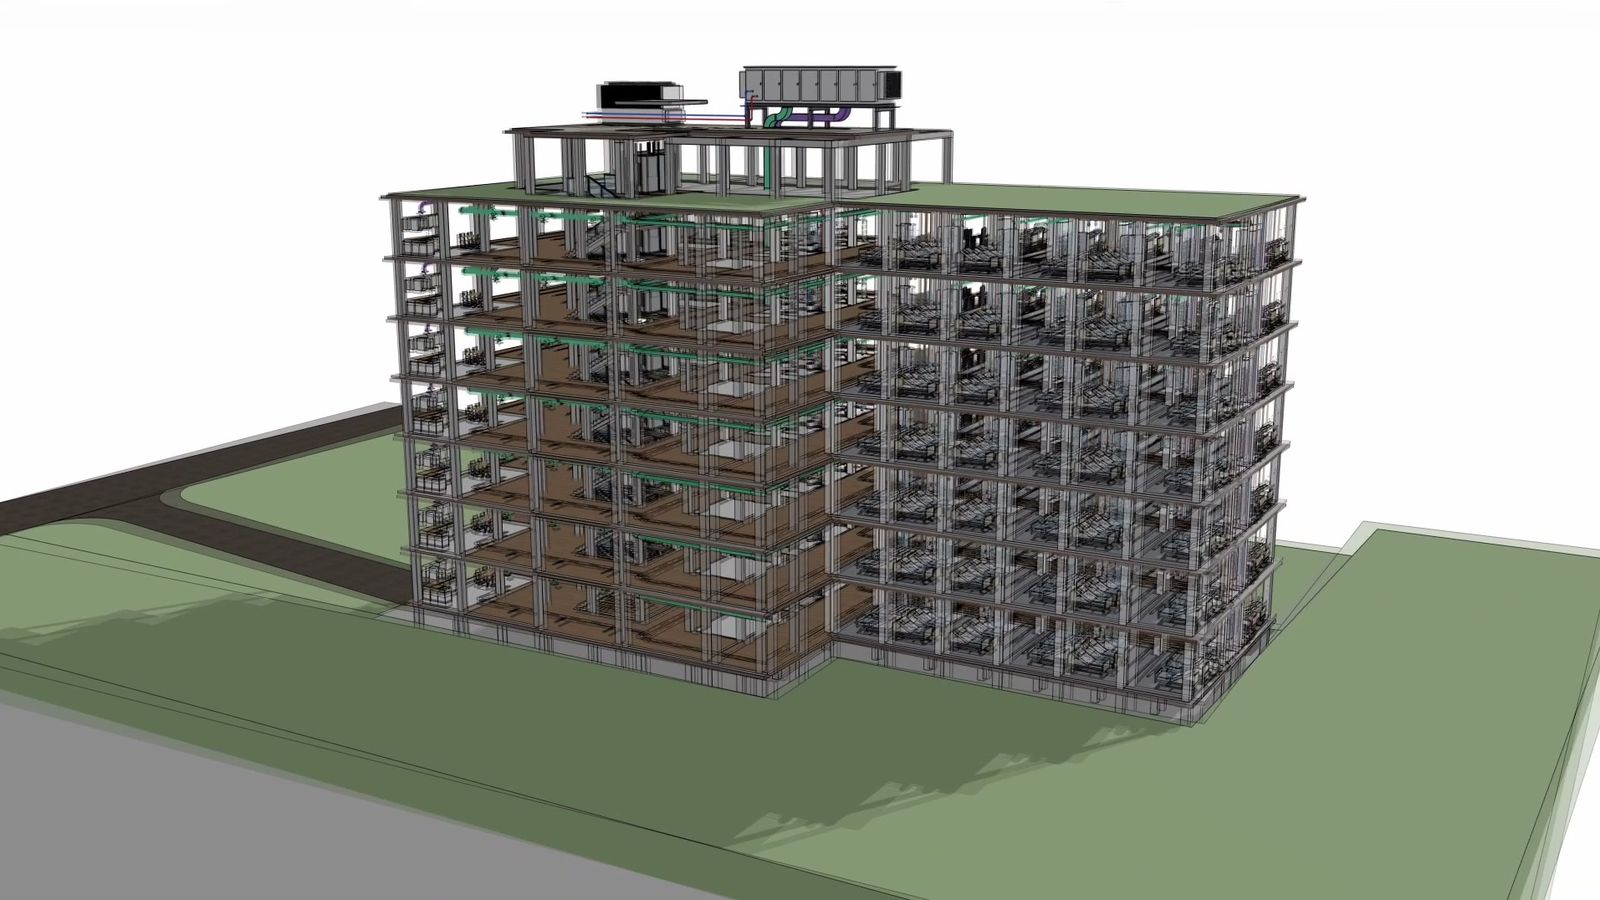
  1. A large building modelled in SketchUp with Archeform BIM 1.1

    What's new in Archeform BIM 1.1

    Drawing sets for existing, demolition and new state, a model that stays responsive on a whole hospital, and pipes that find their own way. What changed in 1.1, and why.
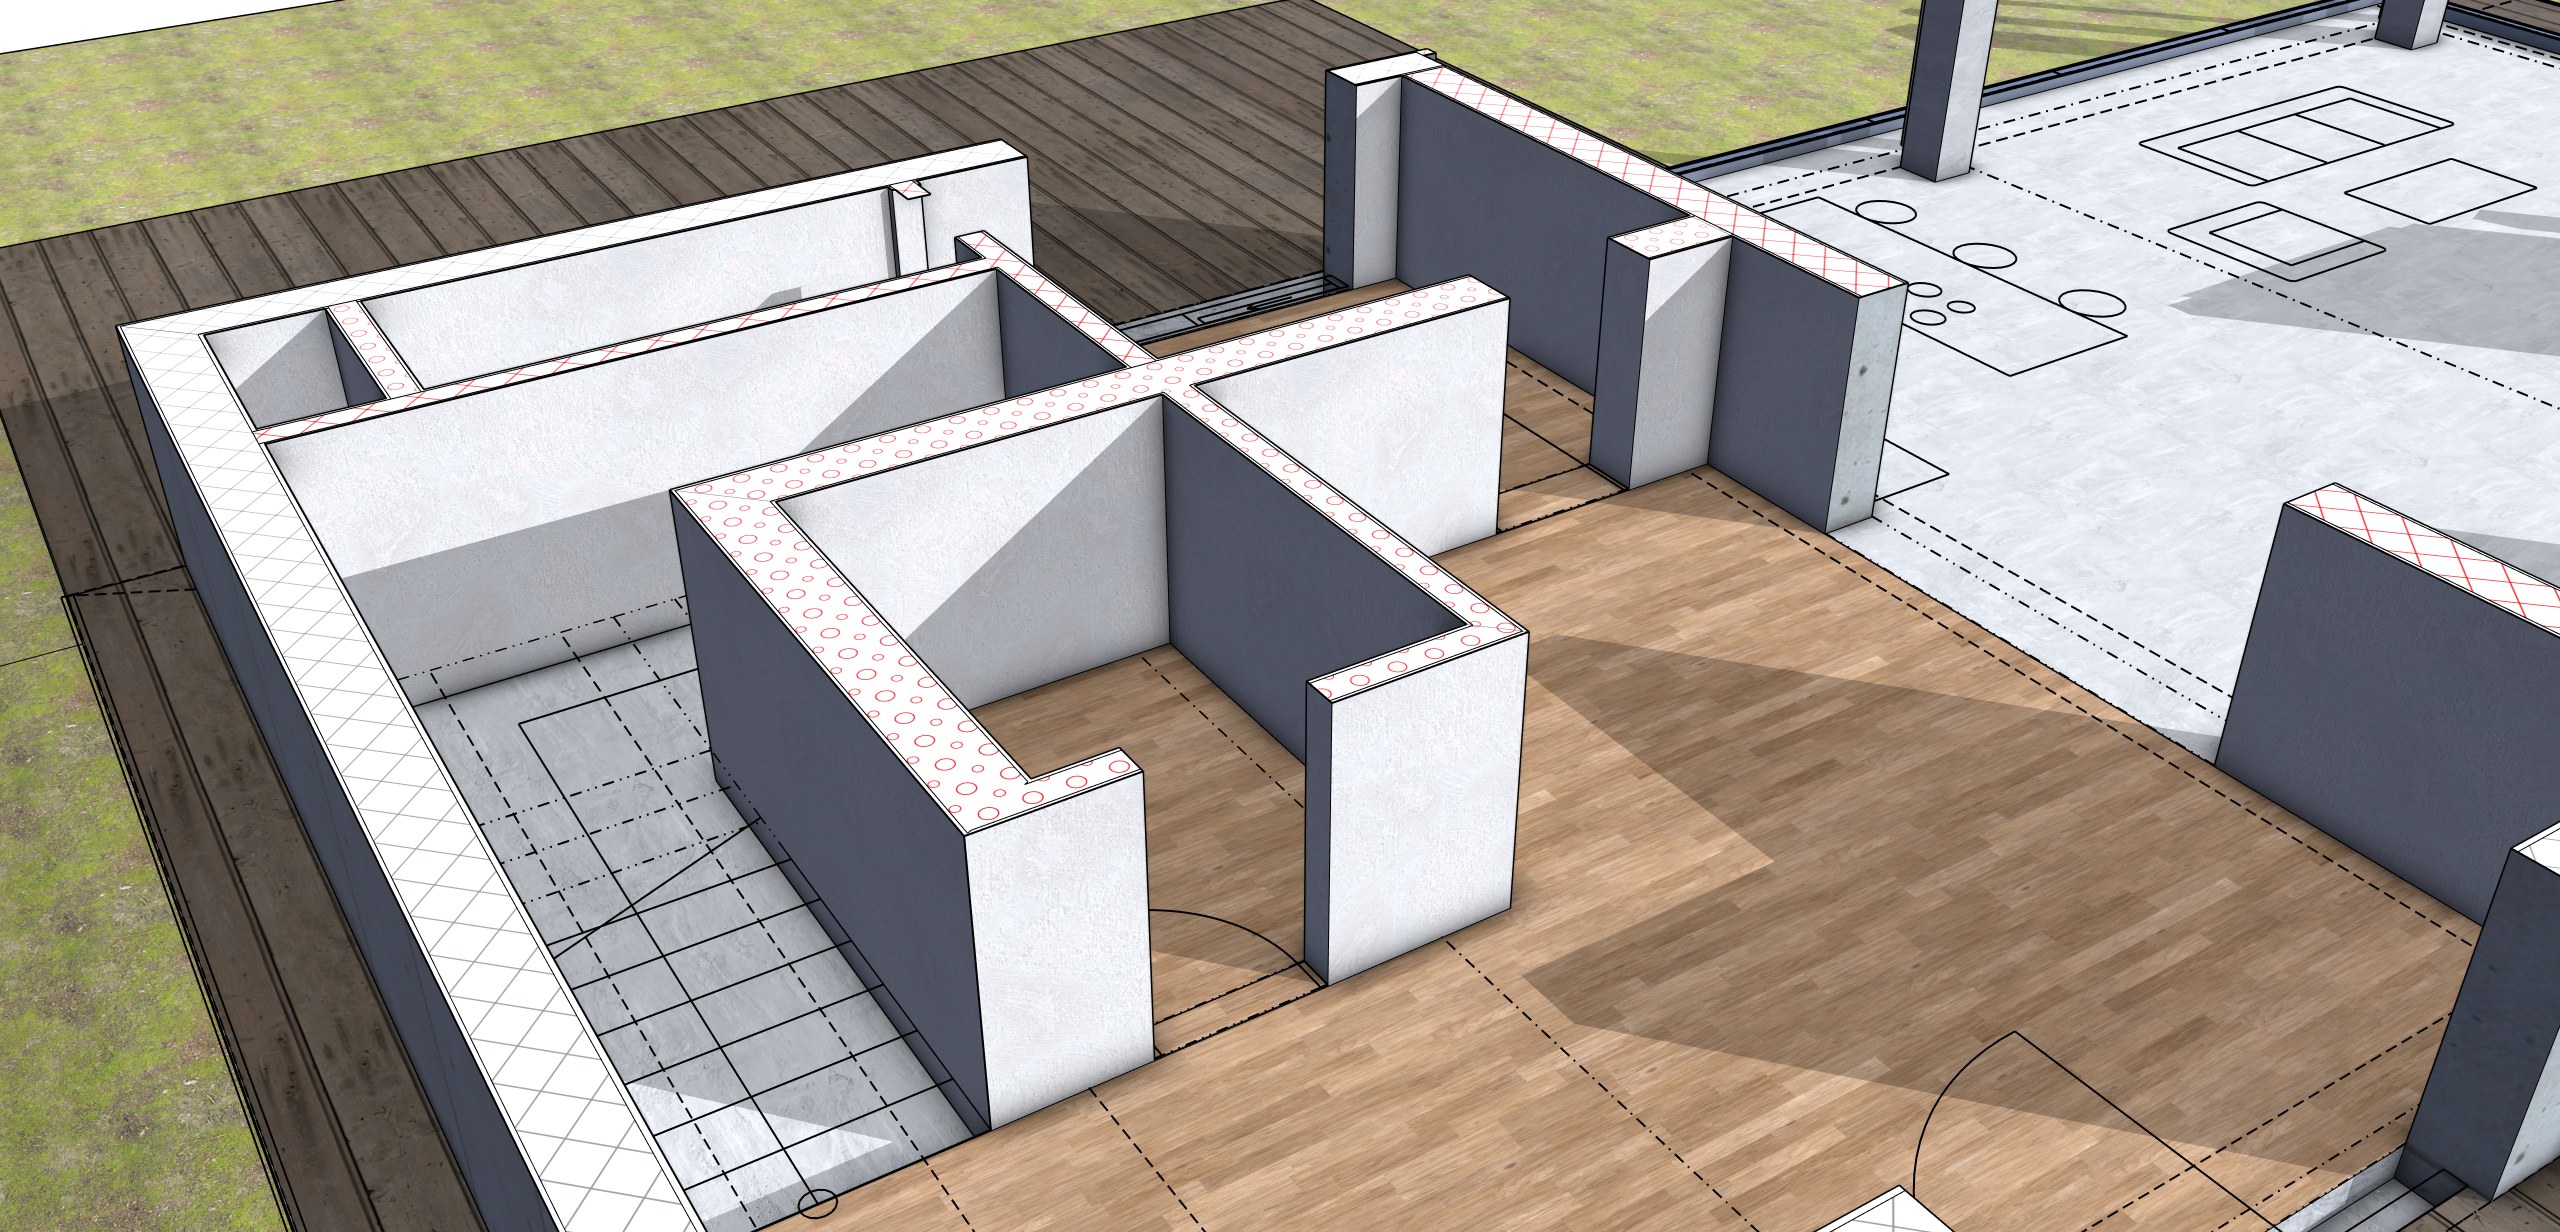
  2. Ground floor cut open, wall layers hatched in the cut

    Why I built BIM inside SketchUp instead of another BIM program

    I have designed buildings for years and written software for architects and engineers for almost as long. This is why Archeform BIM for SketchUp lives inside the tool people already like using, not next to it.

archeform

BIM tools for small practices, built by a chartered engineer in the Czech Republic.

News by e-mail

Product news and occasional updates. Unsubscribe any time — privacy policy.

Product

FeaturesPricingDownloadChangelogRoadmap

Learn

DocumentationGetting startedVideo tutorialsIFC referenceTroubleshootingBlogSupport

Archeform

AboutTopo soonArcheform IFC for MacContactPressPartnersLegal
© 2026 Archeform s.r.o.Žitenice, Czech RepublicNot affiliated with Trimble Inc.SketchUp is a trademark of Trimble Inc.