Why I built BIM inside SketchUp instead of another BIM program
I have designed buildings for years and written software for architects and engineers for almost as long. This is why Archeform BIM for SketchUp lives inside the tool people already like using, not next to it.
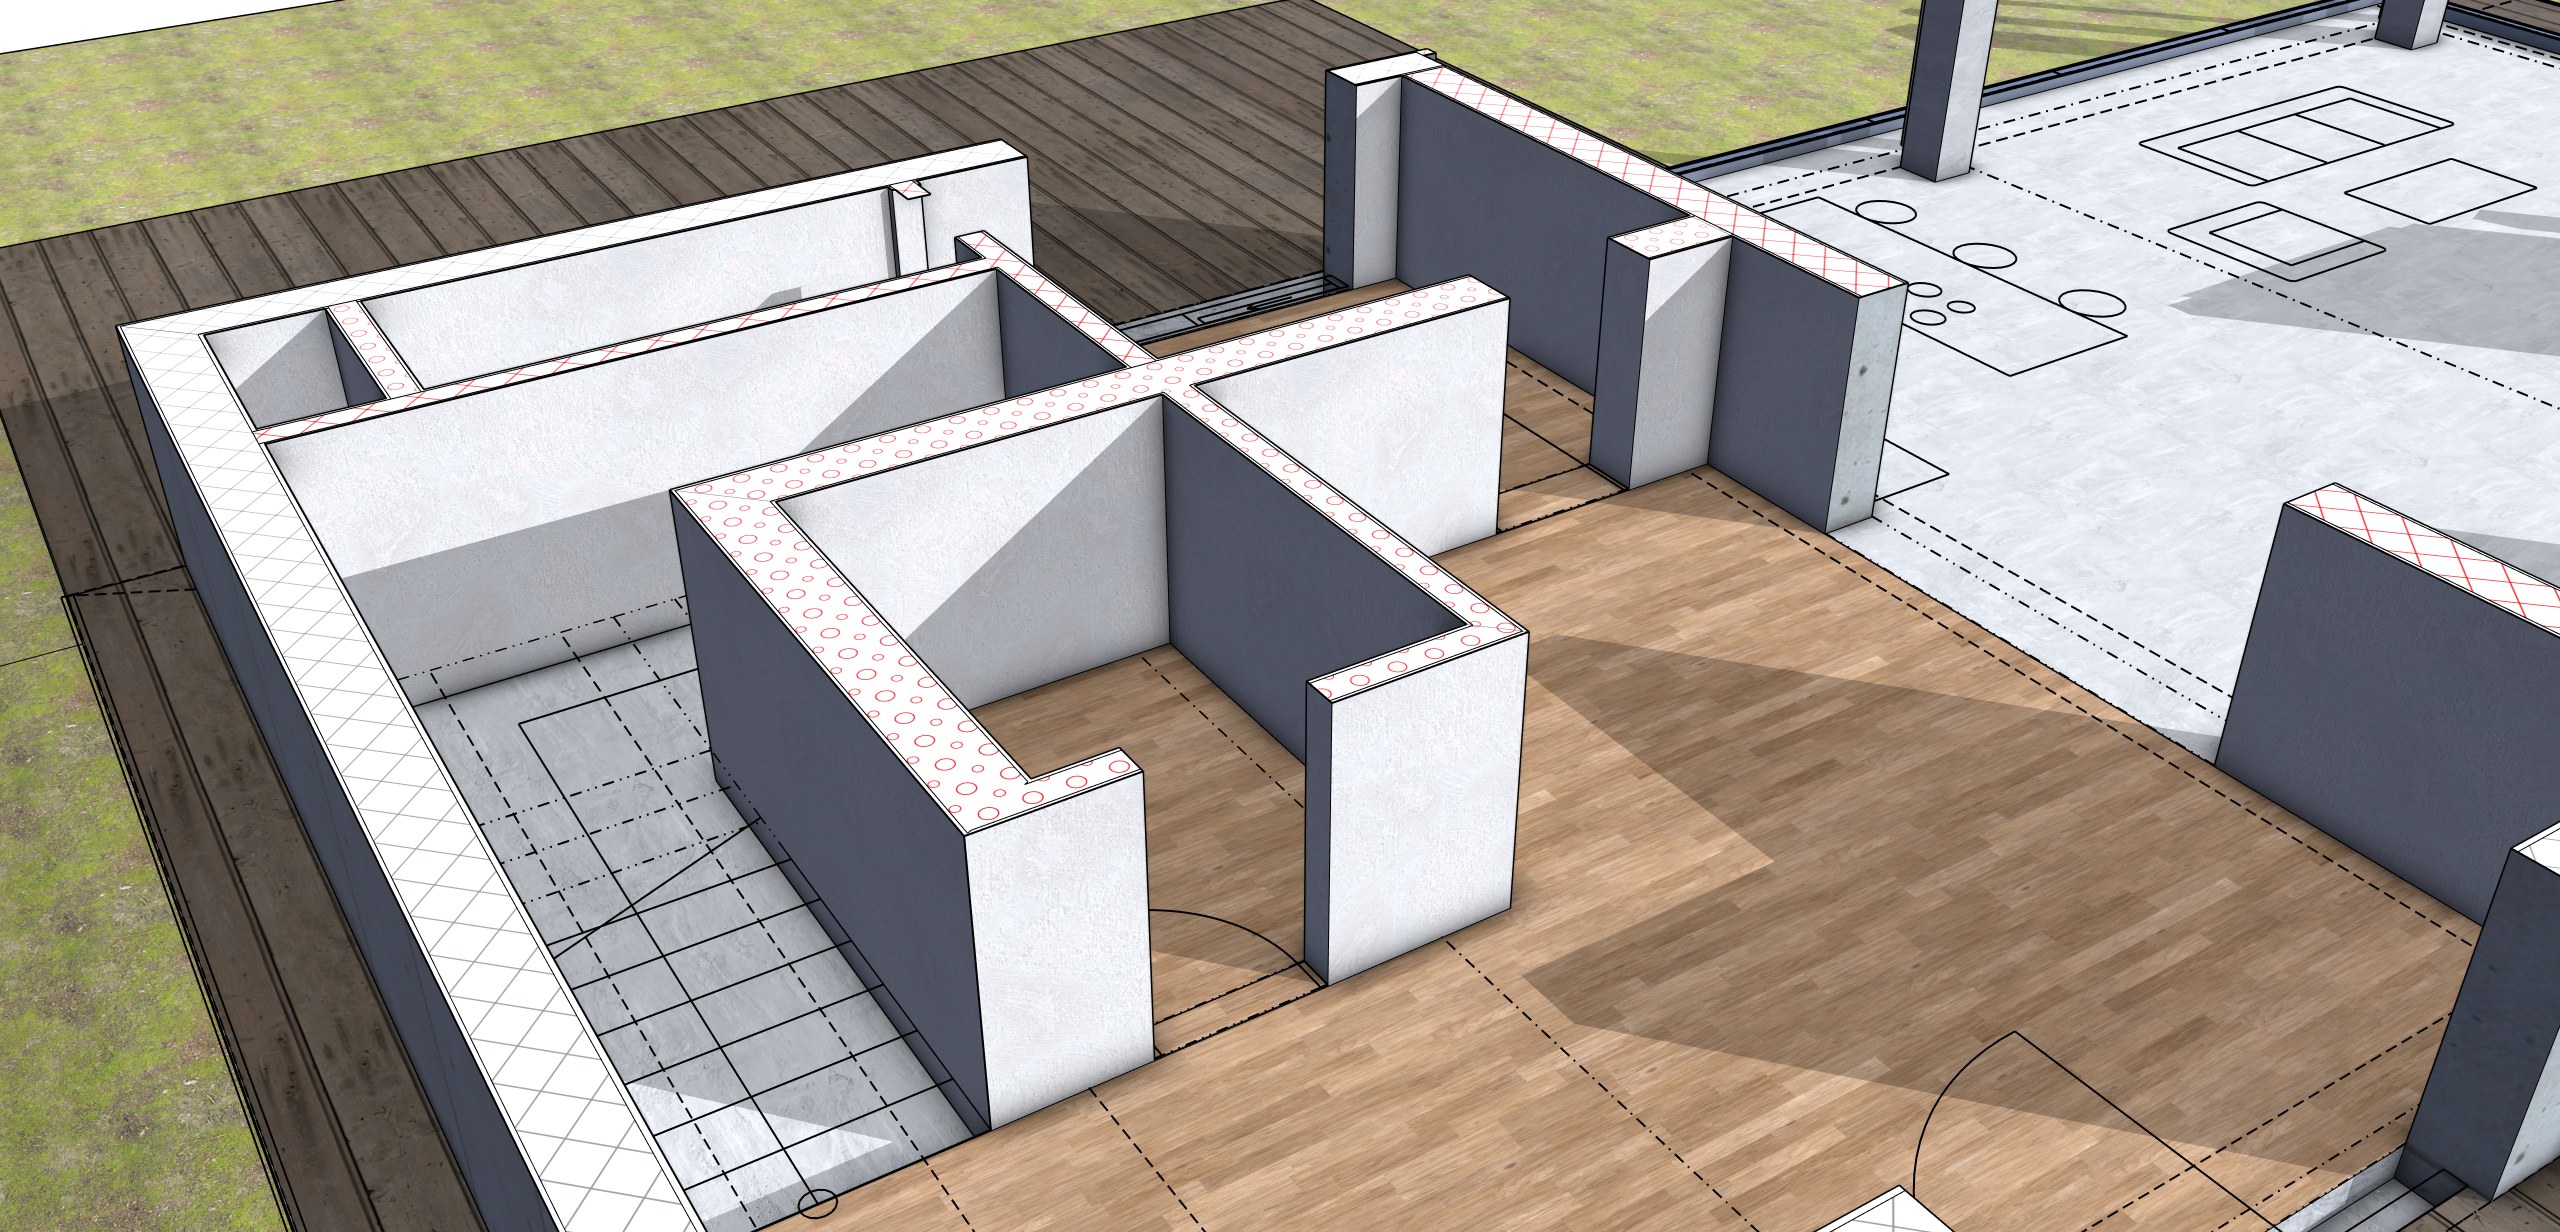
For more than ten years, every house in our office has started as a 3D model in SketchUp. We show it to the client, we change it, we show it again. When the client says yes, we turn the model into construction drawings.
That last step has always been the weak point.
The house that started it
A few years ago we designed a family house for a client who works in IT and loves technology. The design was done in SketchUp, as usual, and he liked it. Then he asked a simple question: could we save the model as IFC, so he could open it in his own BIM viewer and see what the walls, slabs and roof were actually made of? He cared mostly about thermal performance and acoustics.
SketchUp could already classify parts of a model for IFC. But doing it by hand, element by element, was slow, clumsy and easy to get wrong. We got the house to a state his viewer could use, and the project ended well. It cost us many hours, a lot of workarounds and a few compromises. Not everything he expected was possible.
The drawings had the same problem. We had produced our documentation in LayOut for years, with a whole set of extensions around it. For design studies that worked fine. But a building site needs technical drawings, and ours never quite looked like the drawings people were used to from CAD.
That house is why I started writing small Ruby automations for SketchUp, and why those automations slowly grew into the core of a whole application.
Who is writing this
I am an engineer with around 400 projects behind me, and I have been writing software for architects and engineers for about 18 years alongside that work. It started with AutoLISP add-ons for AutoCAD, then a Visual Basic application for engineering calculations, C++ add-ons for Architech.PC, which I also distributed in the Czech Republic, an office information system in C# and SQL, engineering tools in Objective-C on the Mac, and finally Ruby inside SketchUp.
Archeform BIM for SketchUp is where that road was always heading: a tool I need in my own office every day, built and supported by a company, Archeform s.r.o., not a weekend project.
Why not another BIM program
The obvious answer to “we need BIM” is to move to a dedicated BIM application. Many offices do, and for some it is the right call.
But a lot of architects and engineers like SketchUp. They sketch fast in it, they have their own component libraries, their habits, their clients who are used to seeing the model. Moving to a new program means months of lower productivity and another set of licences. And a separate program usually means sending the model back and forth, with something lost on every trip.
So I asked a different question: what if the SketchUp model simply was the BIM model?
BIM from the first wall
In Archeform, a wall is a building element from the moment you draw it. It has a build-up of layers, an IFC class, properties and quantities. You don’t model in SketchUp and “convert to BIM” at the end; there is nothing to convert.
The layers show up where an engineer expects them: in sections and plans, hatched layer by layer.
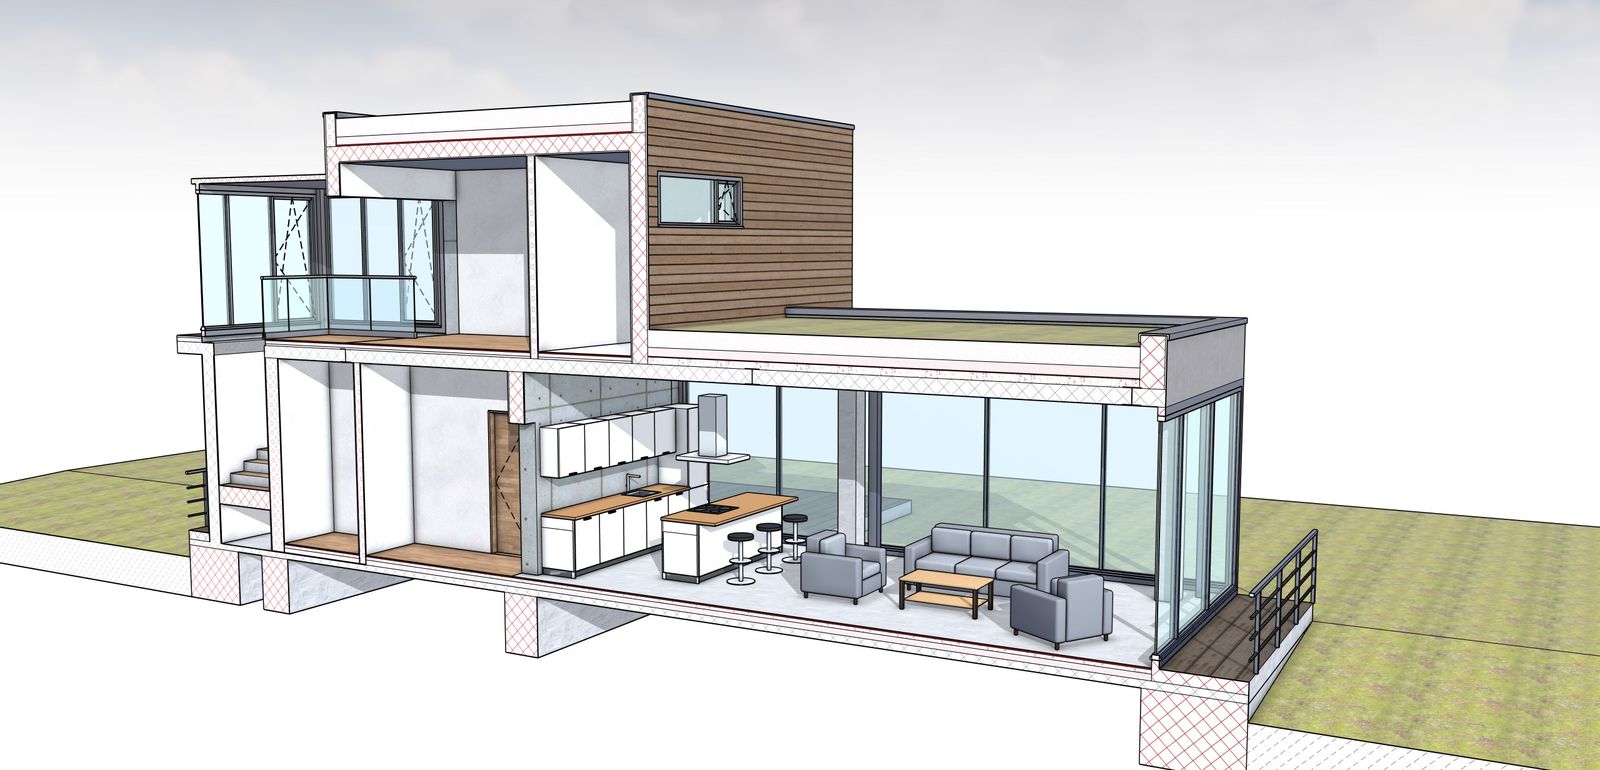
(Why the layers live in the drawings and not as 3D solids is a story for another post.)
Everything stays editable. Move a window, change a wall build-up, add a storey, and the model, the quantities and the IFC follow.
Drawings are finished in LayOut, which is where you add dimensions and your title block. Archeform does not pretend to do that automatically. What it does is give LayOut a model that already contains the information technical drawings need.
And the IFC file is something you can hand to a client, a structural engineer or a cost estimator and expect them to find real walls, slabs and roofs with real properties inside.
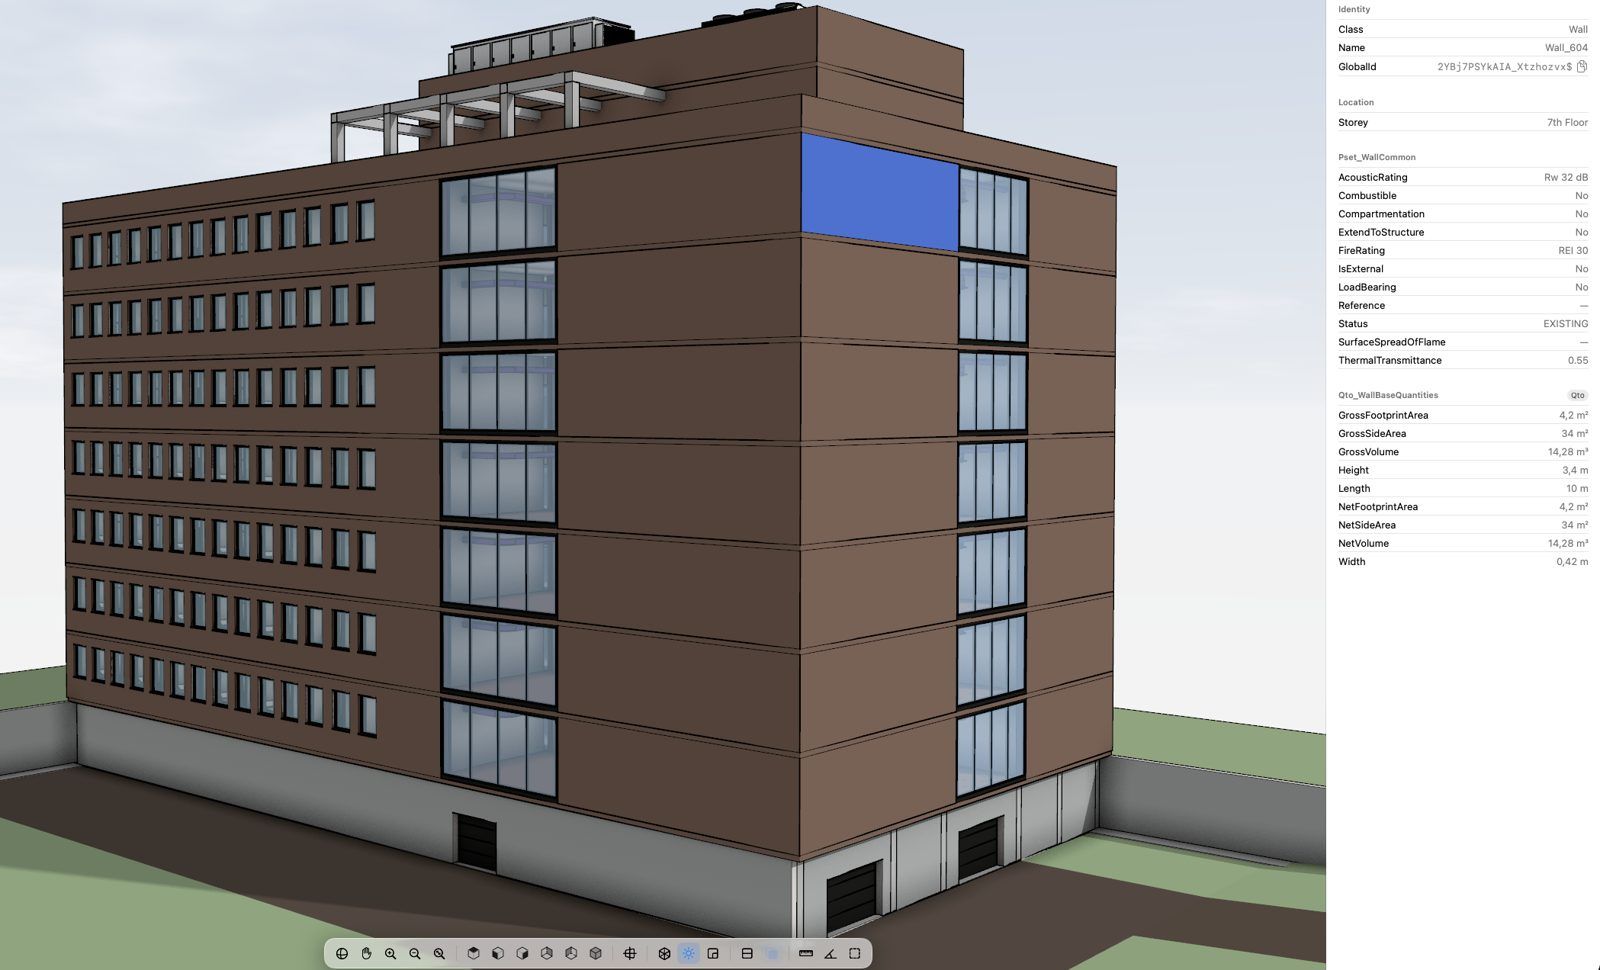
One honest note: full IFC export needs SketchUp 2026. Archeform runs in SketchUp Pro and Studio 2024–2026 on Windows and macOS, but older versions don’t give us everything IFC needs.
BIM is the bonus, not the job
This is the part I care about most. BIM has mostly lived in large offices with large projects, a BIM manager and time to set everything up. Small offices and small projects rarely have that time, so they skip BIM altogether.
Archeform is built for them. You don’t have to “do BIM” at all. You work with walls, slabs, roofs and stairs, and Archeform draws those constructions technically into LayOut. That alone saves a lot of work on every project.
The BIM part happens on its own, as a side effect of modelling. The classes, properties and quantities are already in the model, and the IFC is there the day a client, an engineer or an authority asks for it. You don’t have to think about it until you need it.
Who it is for, and who it is not for
Archeform is for architects and engineers in small and medium-sized offices who design buildings in SketchUp and need proper construction drawings from the same model, with IFC included.
It is not for landscape architects, at least not yet: Archeform exports terrain to IFC as a site element, but it is not a tool for site and landscape design. And it is not trying to replace a dedicated BIM application in an office where a large team already shares one model.
Where it is going
Version 1.1 is out, with drawing sets, pipes that find their own way, new elements and IFC improvements; the details are in What’s new in 1.1. The plans after that are public on the roadmap.
I still design buildings every week, and every release starts with something that annoyed me on a real project. That is the best guarantee I can give you that Archeform will keep going in a useful direction.
Try it on your own project
The trial runs for 30 days, with no licence key, no card and no sign-up. Download Archeform BIM for SketchUp and start with the complete tutorial.